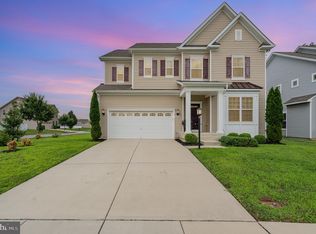
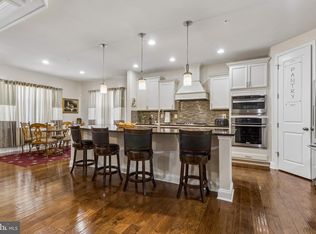
WOW...$$$ REDUCED SO YOU CAN BE IN THIS BEAUTIFUL HOME BY THE NEXT HOLIDAY...A well-maintained, 6-year-young home with amazing natural light throughout from the front dining room to the rear wall of windows. Where do we start...how about a Corner Lot with a fenced, nice-sized backyard for privacy, relaxing, personal cookouts, and entertaining. An inviting front porch with a stately banister for a nice finished look you will enjoy. As you enter the front door, to your left is the formal dining room with an adjacent butler pantry across from a spacious pantry. Follow on into the functional layout of the kitchen for prepping meals to please the "foodie" in you. The breakfast bar accommodates 5 family members or your favorite food critics. Straight ahead is the morning room, with a wall of windows that lets in plenty of natural light for your morning quiet time or coffee. To the right, the patio doors lead out to the backyard, super convenient for moving food from the kitchen to the outside. But wait, the family room is just off the kitchen for cozy conversations next to the fireplace. Did I mention the adorable desk-space cubicle for handling the day's priorities, tracking family calendars, or overseeing homework completion while prepping a meal? How about the multigenerational aspect of this home, with a bedroom and full bathroom on the main level, conveniently located near the mudroom entrance? The rear staircase leads to the upper level, with 4 bedrooms, 2 full baths, and a conveniently located laundry area. The primary suite is an oasis in itself, spacious and private, with a walk-in closet. That's the inside scoop, but the neighborhood is replete with shopping and restaurant options. There are at least 5 grocery stores nearby with fresh and organic options. The multiple restaurant options are worth exploring. For the Pro or budding golfer, the White Plains Golf Course is right around the corner from the subdivision. In addition, tennis courts and a pool are available to the community. I may have left out something; however, the best way to take it all in is to schedule a tour. It's worth it, and this one will not disappoint.
Under contract
Price cut: $15K (7/16)
$660,000
5451 Dundee Ln, White Plains, MD 20695
5beds
4,974sqft
:
Get pre-qualified$4,560/mo
Single Family Residence
Built in 2019
9,148 Square Feet Lot
$659,100 Zestimate®
$133/sqft
$175/mo HOA
What's special
Mudroom entranceAmazing natural light throughoutFormal dining roomAdjacent butler pantrySpacious pantryCorner lot
- 44 days |
- 249 |
- 17 |
Zillow last checked:
Listing updated:
Listed by:
Karen Wooten 301-996-7987,
Weichert, REALTORS 7038885150
Source: Bright MLS,MLS#: MDCH2056180
Facts & features
Interior
Bedrooms & bathrooms
- Bedrooms: 5
- Bathrooms: 4
- Full bathrooms: 4
- Main level bathrooms: 1
- Main level bedrooms: 1
Basement
- Area: 1648
Heating
- Forced Air, Natural Gas
Cooling
- Central Air, Ceiling Fan(s), Electric
Appliances
- Included: Microwave, Built-In Range, Dishwasher, Disposal, Dryer, Oven/Range - Gas, Refrigerator, Stainless Steel Appliance(s), Washer, Gas Water Heater
- Laundry: Upper Level
Features
- Bar, Butlers Pantry, Ceiling Fan(s), Central Vacuum, Chair Railings, Crown Molding, Dining Area, Entry Level Bedroom, Family Room Off Kitchen, Formal/Separate Dining Room, Eat-in Kitchen, Kitchen Island, Kitchen - Table Space, Pantry, Primary Bath(s), Store/Office, Walk-In Closet(s)
- Flooring: Carpet, Wood
- Basement: Connecting Stairway,Finished,Interior Entry,Exterior Entry
- Number of fireplaces: 1
Interior area
- Total structure area: 4,974
- Total interior livable area: 4,974 sqft
- Finished area above ground: 3,326
- Finished area below ground: 1,648
Property
Parking
- Total spaces: 2
- Parking features: Garage Faces Front, Inside Entrance, Concrete, Attached
- Attached garage spaces: 2
- Has uncovered spaces: Yes
- Details: Garage Sqft: 420
Accessibility
- Accessibility features: None
Features
- Levels: Two
- Stories: 2
- Pool features: Community
Lot
- Size: 9,148 Square Feet
- Features: Corner Lot, Front Yard, Level, Rear Yard, Private
Details
- Additional structures: Above Grade, Below Grade
- Parcel number: 0908356199
- Zoning: RESIDENTIAL
- Special conditions: Standard
Construction
Type & style
- Home type: SingleFamily
- Architectural style: Colonial
- Property subtype: Single Family Residence
Materials
- Aluminum Siding
- Foundation: Concrete Perimeter
- Roof: Composition
Condition
- Excellent
- New construction: No
- Year built: 2019
Details
- Builder model: Danbury
Utilities & green energy
- Sewer: Public Sewer
- Water: Public
- Utilities for property: Cable Connected
Community & HOA
Community
- Subdivision: St. Charles, Gleneagles South
HOA
- Has HOA: Yes
- HOA fee: $1,050 semi-annually
Location
- Region: White Plains
Financial & listing details
- Price per square foot: $133/sqft
- Annual tax amount: $9,262
- Date on market: 6/12/2026
- Listing agreement: Exclusive Right To Sell
- Listing terms: Cash,Conventional,FHA,VA Loan
- Ownership: Fee Simple
Estimated market value
$659,100
$626,000 - $692,000
$4,435/mo
Price history
| Date | Event | Price |
|---|---|---|
| 7/22/2026 | Contingent | $660,000$133/sqft |
Source:  Bright MLS #MDCH2056180 Report a problem Bright MLS #MDCH2056180 Report a problem | ||
| 7/16/2026 | Price change | $660,000-2.2%$133/sqft |
Source: Bright MLS #MDCH2056180 Report a problem | ||
| 6/12/2026 | Listed for sale | $675,000+46.1%$136/sqft |
Source: Bright MLS #MDCH2056180 Report a problem | ||
| 3/18/2019 | Sold | $462,040$93/sqft |
Source: Public Record Report a problem | ||
Public tax history
| Year | Property taxes | Tax assessment |
|---|---|---|
| 2025 | $9,264 +5.6% | $545,700 +9.2% |
| 2024 | $8,775 +54.3% | $499,800 +10.1% |
| 2023 | $5,687 +14.3% | $453,900 |
| 2022 | $4,974 -9.9% | $453,900 +3% |
| 2021 | $5,522 +1.5% | $440,700 +1.5% |
| 2020 | $5,439 -1.2% | $434,100 |
| 2019 | $5,505 +440.8% | $434,100 +461.6% |
| 2018 | $1,018 | $77,300 |
| 2017 | $1,018 | $77,300 |
Find assessor info on the county website
Monthly payment
Est. payment
Payment breakdown
Explore the cost of this home by adjusting the details. Changes won't be saved.Climate risks
Neighborhood: 20695
Nearby schools
GreatSchools rating
- 2/10Arthur Middleton Elementary SchoolGrades: PK-5Distance: 2.9 mi
- 4/10Milton M. Somers Middle SchoolGrades: 6-8Distance: 3.8 mi
- 3/10St Charles High SchoolGrades: 9-12Distance: 0.8 mi
Schools provided by the listing agent
- District: Charles County Public Schools
Source: Bright MLS. This data may not be complete. We recommend contacting the local school district to confirm school assignments for this home.
- $615,4005 bd5 ba3k sqft5455 Dundee Ln, White Plains, MD 20695Off Market
- $672,200-- bd3 ba3.6k sqft5447 Cascades Ct, White Plains, MD 20695Off Market
- $663,0005 bd5 ba4.7k sqft5452 Dundee Ln, White Plains, MD 20695Sold
- $568,5004 bd3 ba3.9k sqft5459 Dundee Ln, White Plains, MD 20695Off Market

- $610,0005 bd5 ba4.4k sqft5456 Dundee Ln, White Plains, MD 20695Sold
- $627,400-- bd2 ba3.5k sqft11166 Arrowhead Ct, White Plains, MD 20695Off Market
- $594,400-- bd3 ba3.2k sqft11170 Arrowhead Ct, White Plains, MD 20695Off Market
- $602,900-- bd3 ba2.8k sqft5448 Cascades Ct, White Plains, MD 20695Off Market
A local agent can set up tours, give advice and negotiate with sellers.
Similar homes
- $635,0004 bd4 ba4.6k sqftLennar, White Plains, MD 20695For Sale
 MLS ID #MDCH2055774, LaTrice Strader, Samson Properties. Bright MLS
 - $650,0005 bd4 ba4.3k sqft11292 Saint Christopher Dr, White Plains, MD 20695For Sale
 MLS ID #MDCH2055590, Sarah Reynolds, Keller Williams Realty. Bright MLS
 - $675,0005 bd4 ba3.6k sqft5568 Old Colony Ct, White Plains, MD 20695For Sale
 MLS ID #MDCH2054236, Arnita Greene, Compass. Bright MLS
 - $624,9996 bd5 ba4.9k sqft11286 Saint Christopher Dr, White Plains, MD 20695For Sale
 MLS ID #MDCH2055166, Carolyn Young, Samson Properties. Bright MLS
 - $719,9005 bd5 ba4.7k sqft11101 Applecross Ct, White Plains, MD 20695For SaleMLS ID #MDCH2055260, Mr. Kirk Chatman, Fairfax Realty Premier. Bright MLS
- $654,9005 bd5 ba4.3k sqft5192 Newport Cir, White Plains, MD 20695For SaleMLS ID #MDCH2056414, Floretta Davis, Samson Properties. Bright MLS
- $720,0005 bd5 ba4k sqft11157 Applecross Ct, White Plains, MD 20695For SaleMLS ID #MDCH2051994, James Spencer, Berkshire Hathaway HomeServices PenFed Realty. Bright MLS
- $640,0004 bd4 ba4.7k sqft11077 McIntosh Ct, Waldorf, MD 20602For SaleMLS ID #MDCH2055176, Chris Craddock, EXP Realty, LLC. Bright MLS
- $585,0005 bd4 ba3.6k sqft10312 Stewards Chance Ln, White Plains, MD 20695For SaleMLS ID #MDCH2055686, Zuyi Wang, Samson Properties. Bright MLS
- $610,0004 bd4 ba4.1k sqft11640 Port Royal Ave, Waldorf, MD 20602For SaleMLS ID #MDCH2053972, Rachelle Hough, Bennett Realty Solutions. Bright MLS
- $665,0005 bd4 ba3.6k sqft2641 Skeeter Ct, Waldorf, MD 20603For SaleMLS ID #MDCH2056100, Victor Young, Two Mile Property Solutions LLC. Bright MLS
- $484,9003 bd4 ba2.5k sqft5753 Frederick Douglas Pl, White Plains, MD 20695For SaleMLS ID #MDCH2053136, Tiffany Jamison, TTR Sotheby's International Realty. Bright MLS
- $435,0003 bd3 ba2.5k sqft4133 Skipton Pl, White Plains, MD 20695For SaleMLS ID #MDCH2057406, Lesa Clark, Redfin Corp. Bright MLS
- $745,0005 bd4 ba3k sqft10367 Tydings Ct, La Plata, MD 20646For SaleMLS ID #MDCH2051226, Brenda Matcke, EXP Realty, LLC. Bright MLS
- $800,0005 bd4 ba4.4k sqft4554 Coachmans Path Ct, Waldorf, MD 20601For SaleMLS ID #MDCH2053288, Adolphus Pierre, Samson Properties. Bright MLS
- $699,0005 bd5 ba5k sqft3029 Dahoon Ct, Waldorf, MD 20603For SaleMLS ID #MDCH2039792, Michelle Jonasson-Jones, Redfin Corp. Bright MLS
- $475,0003 bd4 ba2.5k sqft4136 Skipton Pl, White Plains, MD 20695For SaleMLS ID #MDCH2057004, Sarah Reynolds, Keller Williams Realty. Bright MLS
- $458,5004 bd4 ba2.7k sqft4195 Jk Rowling Ct, White Plains, MD 20695For SaleMLS ID #MDCH2055682, Andrea Caldwell, Taylor Properties. Bright MLS
- $615,0005 bd4 ba3.7k sqft10050 Selkie Ln, Waldorf, MD 20601For SaleMLS ID #MDCH2057168, Gayle Boone, The Home Team Realty Group, LLC. Bright MLS
- $575,0004 bd4 ba3.1k sqft4907 Cordova Ct, Waldorf, MD 20602For SaleMLS ID #MDCH2053202, Sharita Phillip, Keller Williams Flagship. Bright MLS
