Skip main navigation
Sold
  • Price Unknown

    5452 NW Venetian Dr, Kansas City, MO 64151

    4beds
    1,726sqft
    Single Family Residence
    Built in 1952
    0.35 Acres Lot
    $325,700 Zestimate®
    $--/sqft
    $2,420 Estimated rent

    Home value

    $325,700

    $309,000 - $342,000

    $2,420/mo

    Zestimate® history
    Loading
    Loading...

    Owner options

    List your home for rent

    $2,420/mo

    Rent Zestimate®

    Find your next renter with Zillow Rental Manager. Plus, with online applications, you can quickly screen prospective tenants – for free.

    Learn more

    $2,420/mo

    Rent Zestimate®

    Refinance and save

    $450/mo

    Est. payment

    Refinancing to a lower rate could help reduce your monthly payments and save thousands over the life of the loan.

    See today's rates

    $450/mo

    Est. payment

    Explore your selling options

    Work with a Zillow partner agent

    Leverage their expertise and Zillow's premium Showcase listings to get your home seen by more buyers.

    Get started

    List with your own agent

    Get your home in front of millions of buyers by listing it on Zillow.

    Learn how to do it

    Sell it yourself

    Take full control of how buyers see your home on Zillow by listing For Sale by Owner (FSBO).

    List your home

    What's special

    Lake viewsLake frontGranite countertopsOversized breakfast islandSeparate family roomsUniquely large parklike backyard
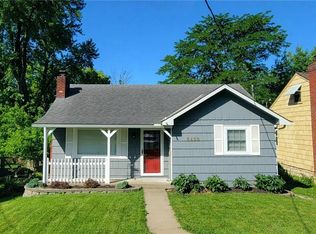
    Hurry! Get ready to live in the highly popular Houston Lake neighborhood, where this home brings the best of LAKE LIVING right into the city. Located in the highly sought after Park Hill School District, this home offers beautifully designed entertaining/living spaces that include stunning LAKE VIEWS from multiple rooms. With 10+ curb appeal, you will feel like you are on vacation every day. From the moment you enter, you will immediately see that entertaining is a joy with expansive living room PLUS separate family rooms offering space for sectional seating for gathering of friends/family that adjoins kitchen including all things popular including granite countertops/new hardware/all appliances with room to pull up bar stools for casual dining at the oversized breakfast island. The family room flows right out to a deck overlooking UNIQUELY LARGE PARKLIKE BACKYARD and LAKE FRONT. OUTSTANDING feature of WALKOUT LOWER LEVEL offering a 4th bedroom with private bath, flex space for an in home office/gym/rec room PLUS HIGH DEMAND 2 CAR GARAGE offering ELECTRIC CAR CHARGING STATION and TREMENDOUS STORAGE. This PARKHILL/KANSAS CITY HOME is located near major highways, schools, popular shopping and dining and is a one-of-a-kind SPECIAL FIND!

    Zillow last checked:

    Listing updated:

    Listed by:

    Suzanne Hinton 816-520-0917,

    RE/MAX Premier Realty

    Bought with:

    Kevin Marks, 2014022996

    United Real Estate Kansas City

    Source: Heartland MLS as distributed by MLS GRID,MLS#: 2515222MLS Logo

    Facts & features

    Interior

    Bedrooms & bathrooms
    • Bedrooms: 4
    • Bathrooms: 2
    • Full bathrooms: 2
    Primary bedroom
    • Features: Ceiling Fan(s), Wood Floor
    • Level: Main
    • Dimensions: 12 x 11
    Bedroom 2
    • Features: Ceiling Fan(s), Wood Floor
    • Level: Main
    • Dimensions: 11 x 10
    Bedroom 3
    • Features: Wood Floor
    • Level: Main
    • Dimensions: 12 x 11
    Bedroom 4
    • Features: Luxury Vinyl
    • Level: Basement
    • Dimensions: 12 x 13
    Bathroom 1
    • Features: Shower Over Tub
    • Level: Main
    Bathroom 2
    • Level: Basement
    Family room
    • Features: Fireplace
    • Level: Main
    • Dimensions: 21 x 10
    Kitchen
    • Features: Granite Counters
    • Level: Main
    • Dimensions: 12 x 12
    Living room
    • Features: Ceiling Fan(s), Wood Floor
    • Level: Main
    • Dimensions: 15 x 14
    Heating
    • Forced Air
    Cooling
    • Electric
    Appliances
    • Included: Dishwasher, Dryer, Refrigerator, Gas Range, Washer
    Features
    • Ceiling Fan(s)
    • Flooring: Wood
    • Basement: Daylight,Finished,Interior Entry,Walk-Out Access
    • Number of fireplaces: 1
    • Fireplace features: Family Room
    Interior area
    • Total structure area: 1,726
    • Total interior livable area: 1,726 sqft
    • Finished area above ground: 1,216
    • Finished area below ground: 510

    Property

    Parking
    • Total spaces: 2
    • Parking features: Attached, Garage Faces Side
    • Attached garage spaces: 2
    Features
    • Patio & porch: Deck
    • Fencing: Other
    • On waterfront: Yes
    • Waterfront features: Lake Front
    Lot
    • Size: 0.35 Acres
    Details
    • Parcel number: 198033200003024000

    Construction

    Type & style
    • Home type: SingleFamily
    • Architectural style: Traditional
    • Property subtype: Single Family Residence
    Materials
    • Frame
    • Roof: Composition
    Condition
    • Year built: 1952

    Utilities & green energy

    • Sewer: Public Sewer
    • Water: City/Public - Verify

    Community & HOA

    Community
    • Subdivision: Venetian Gardens
    HOA
    • Has HOA: Yes
    • HOA fee: $450 annually
    Location
    • Region: Kansas City

    Financial & listing details

    • Tax assessed value: $185,026
    • Annual tax amount: $3,638
    • Date on market: 10/24/2024
    • Listing terms: Cash,Conventional
    • Exclusions: See Disclosure
    • Ownership: Private

    Price history

    DateEventPrice
    11/15/2024Sold--
    Source: Heartland MLS as distributed by MLS GRID #2515222 Report a problem
    10/27/2024Pending sale$270,000$156/sqft
    Source: Heartland MLS as distributed by MLS GRID #2515222 Report a problem
    10/24/2024Listed for sale$270,000+11.3%$156/sqft
    Source: Heartland MLS as distributed by MLS GRID #2515222 Report a problem
    7/1/2020Sold--
    Source: Heartland MLS as distributed by MLS GRID #2218440 Report a problem
    5/14/2020Pending sale$242,500$140/sqft
    Source: Chartwell Realty LLC #2218440 Report a problem
    5/12/2020Price change$242,500-1%$140/sqft
    Source: Chartwell Realty LLC #2218440 Report a problem
    5/7/2020Price change$245,000-1%$142/sqft
    Source: Chartwell Realty LLC #2218440 Report a problem
    5/5/2020Price change$247,500-1%$143/sqft
    Source: Chartwell Realty LLC #2218440 Report a problem
    5/1/2020Listed for sale$250,000+35.1%$145/sqft
    Source: Chartwell Realty LLC #2218440 Report a problem
    6/4/2019Sold--
    Source: Agent Provided Report a problem
    3/9/2019Pending sale$185,000$107/sqft
    Source: Keller Williams Northland Partners #2144880 Report a problem
    2/27/2019Listed for sale$185,000$107/sqft
    Source: Keller Williams Northland Partners #2144880 Report a problem
    2/2/2019Pending sale$185,000$107/sqft
    Source: Keller Williams Northland Partners #2144880 Report a problem
    1/21/2019Listed for sale$185,000+54.2%$107/sqft
    Source: Keller Williams KC North #2144880 Report a problem
    7/31/2013Listing removed$119,950$69/sqft
    Source: Kansas City - WEICHERT, REALTORS - Advantage Professionals #1836341 Report a problem
    7/18/2013Price change$119,950-4%$69/sqft
    Source: Kansas City - WEICHERT, REALTORS - Advantage Professionals #1836341 Report a problem
    7/2/2013Listed for sale$124,950$72/sqft
    Source: Kansas City - WEICHERT, REALTORS - Advantage Professionals #1836341 Report a problem

    Public tax history

    YearProperty taxesTax assessment
    2025$4,100 +9.2%$35,155
    2024$3,756 +3.2%$35,155
    2023$3,638 +6%$35,155 +14.5%
    2022$3,433 +1.8%$30,703
    2021$3,373 +24%$30,703 +34.7%
    2020$2,721 $22,800
    2018-- $22,800
    2017$2,695 +40.6%$22,800
    2016$1,916 -0.3%$22,800
    2015$1,922 $22,800
    2013$1,922 $22,800
    2012-- $22,800
    2011-- $22,800 -19.6%
    2010-- $28,368
    2009-- $28,368
    Find assessor info on the county website

    Neighborhood: 64151

    Nearby schools

    GreatSchools rating
    Schools provided by the listing agent
    • Elementary: Southeast
    • Middle: Walden
    • High: Park Hill South

    Source: Heartland MLS as distributed by MLS GRID. This data may not be complete. We recommend contacting the local school district to confirm school assignments for this home.

    Get a cash offer in 3 minutes
    Find out how much your home could sell for in as little as 3 minutes with a no-obligation cash offer.
    Estimated market value
    $325,700
    Get a cash offer in 3 minutes
    Find out how much your home could sell for in as little as 3 minutes with a no-obligation cash offer.
    Estimated market value
    $325,700