Welcome to 5452 Rainwood Meadows Dr, where TRANQUIL POND VIEWS and NO REAR NEIGHBORS set the stage for this stunning 5-BEDROOM, 2.5-BATHROOM home that seamlessly blends modern luxury, comfort, and an unbeatable location in the heart of Apollo Beach. Nestled in the highly desirable Lynwood community, this home is designed for both everyday living and effortless entertaining. Step inside to discover a bright and inviting foyer that leads to an OPEN-CONCEPT floor plan, perfectly designed for both relaxing and entertaining. At the heart of the home, the CHEF'S KITCHEN impresses with 42” CABINETS, GRANITE COUNTERTOPS, STAINLESS STEEL APPLIANCES, a GAS RANGE, a spacious CENTER ISLAND with seating for four, and a generous WALK-IN PANTRY. The kitchen flows effortlessly into the expansive living and dining areas, making it the ideal space for gathering with family and friends. The main level is home to a luxurious PRIMARY SUITE, complete with a spa-like en-suite bathroom featuring dual vanities and a walk-in closet. An additional bedroom and full bathroom on this floor add versatility, whether you need a guest suite or a home office. Upstairs, you’ll find four spacious bedrooms, a shared full bathroom with a double vanity, and a versatile loft, offering endless possibilities for play, work, or relaxation. Outdoor living is just as impressive, with a LARGE SCREENED and COVERED PORCH that provides a perfect setting to unwind and soak in SERENE POND VIEWS and Florida’s natural beauty. Additional features include a WATER SOFTENER and a GAS TANKLESS WATER HEATER, providing enhanced efficiency, comfort, and endless hot water throughout the home. Situated in a prime location, this home is minutes from Tampa Bay, where you can enjoy boating, kayaking, paddleboarding, and more. Nearby attractions include E.G. Simmons Regional Park and the Manatee Viewing Center. The Lynwood community offers resort-style amenities, including a sparkling pool, clubhouse, playground, and picturesque green spaces for outdoor fun. Centrally located between Tampa, St. Petersburg, and Sarasota, this home offers a convenient commute and endless lifestyle opportunities. Don’t miss your chance to own this beautifully crafted Apollo Beach gem—schedule your private showing today!
Sold for $374,000
$374,000
5452 RAINWOOD MEADOWS DRIVE, APOLLO BEACH, FL 33572
5beds
2,415sqft
Single Family Residence
Built in 2021
4,800 Square Feet Lot
$374,600 Zestimate®
$155/sqft
$2,722 Estimated rent
Home value
$374,600
$356,000 - $393,000
$2,722/mo
Zestimate® history
Owner options
List your home for rent
$2,722/mo
Rent Zestimate®
Find your next renter with Zillow Rental Manager. Plus, with online applications, you can quickly screen prospective tenants – for free.
$2,722/mo
Rent Zestimate®
Refinance and save
$2,648/mo
Est. payment
Refinancing to a lower rate could help reduce your monthly payments and save thousands over the life of the loan.
$2,648/mo
Est. payment
Explore your selling options
Work with a Zillow partner agent
Leverage their expertise and Zillow's premium Showcase listings to get your home seen by more buyers.
Get startedList with your own agent
Get your home in front of millions of buyers by listing it on Zillow.
Learn how to do itSell it yourself
Take full control of how buyers see your home on Zillow by listing For Sale by Owner (FSBO).
List your homeWhat's special
Granite countertopsGas rangeOpen-concept floor planBright and inviting foyerGenerous walk-in pantrySerene pond viewsTranquil pond views
Zillow last checked:
Listing updated:
Listed by:
Aaron Eshack 813-917-3765,
ASSIST 2 SELL THE ESHACK TEAM 813-400-1395
Bought with:
Manny Chavez, 3639838
DALTON WADE INC
Source: Stellar MLS,MLS#: TB8514552 Originating MLS: Suncoast Tampa
Originating MLS: Suncoast Tampa
Facts & features
Interior
Bedrooms & bathrooms
- Bedrooms: 5
- Bathrooms: 3
- Full bathrooms: 2
- 1/2 bathrooms: 1
Rooms
- Room types: Bonus Room, Utility Room
Primary bedroom
- Features: Walk-In Closet(s)
- Level: First
- Area: 208 Square Feet
- Dimensions: 13x16
Bedroom 2
- Features: Built-in Closet
- Level: Second
- Area: 132 Square Feet
- Dimensions: 12x11
Bedroom 3
- Features: Built-in Closet
- Level: Second
- Area: 132 Square Feet
- Dimensions: 12x11
Bedroom 4
- Features: Built-in Closet
- Level: Second
- Area: 143 Square Feet
- Dimensions: 11x13
Bedroom 5
- Features: Built-in Closet
- Level: Second
- Area: 144 Square Feet
- Dimensions: 12x12
Dining room
- Level: First
- Area: 126 Square Feet
- Dimensions: 9x14
Kitchen
- Level: First
- Area: 126 Square Feet
- Dimensions: 9x14
Living room
- Level: First
- Area: 240 Square Feet
- Dimensions: 15x16
Loft
- Level: Second
- Area: 192 Square Feet
- Dimensions: 12x16
Heating
- Central, Electric
Cooling
- Central Air
Appliances
- Included: Dishwasher, Disposal, Dryer, Microwave, Range, Refrigerator, Tankless Water Heater, Washer, Water Softener
- Laundry: Inside
Features
- Ceiling Fan(s), High Ceilings, Living Room/Dining Room Combo, Primary Bedroom Main Floor, Solid Wood Cabinets, Stone Counters, Thermostat, Walk-In Closet(s)
- Flooring: Carpet, Tile
- Doors: Sliding Doors
- Has fireplace: No
Interior area
- Total structure area: 2,901
- Total interior livable area: 2,415 sqft
Property
Parking
- Total spaces: 2
- Parking features: Garage Door Opener
- Attached garage spaces: 2
- Details: Garage Dimensions: 22X20
Features
- Levels: Two
- Stories: 2
- Patio & porch: Covered, Rear Porch, Screened
- Exterior features: Irrigation System, Sidewalk
- Has view: Yes
- View description: Water, Pond
- Has water view: Yes
- Water view: Water,Pond
- Waterfront features: Pond
Lot
- Size: 4,800 Square Feet
- Dimensions: 40 x 120
- Features: In County, Level, Sidewalk
- Residential vegetation: Trees/Landscaped
Details
- Parcel number: U333119B9D00000700014.0
- Zoning: PD
- Special conditions: None
Construction
Type & style
- Home type: SingleFamily
- Property subtype: Single Family Residence
Materials
- Block, Stucco, Wood Frame
- Foundation: Slab
- Roof: Shingle
Condition
- New construction: No
- Year built: 2021
Utilities & green energy
- Sewer: Public Sewer
- Water: Public
- Utilities for property: Electricity Connected, Public, Sewer Connected, Underground Utilities, Water Connected
Community & HOA
Community
- Features: Community Mailbox, Deed Restrictions, Playground, Pool, Sidewalks
- Pet fee: $0 monthly
- Subdivision: LEISEY SUB
HOA
- Has HOA: Yes
- Services included: Community Pool, Pool Maintenance, Recreational Facilities
- HOA fee: $54 monthly
- HOA name: Terra Management Services
- HOA phone: 813-374-2363
Location
- Region: Apollo Beach
Financial & listing details
- Price per square foot: $155/sqft
- Tax assessed value: $327,961
- Annual tax amount: $8,525
- Date on market: 6/1/2026
- Cumulative days on market: 22 days
- Listing terms: Cash,Conventional,FHA,VA Loan
- Ownership: Fee Simple
- Total actual rent: 0
- Electric utility on property: Yes
- Road surface type: Paved, Asphalt
Price history
| Date | Event | Price |
|---|---|---|
| 7/22/2026 | Sold | $374,000-1.6%$155/sqft |
Source:  Stellar MLS #TB8514552 Report a problem Stellar MLS #TB8514552 Report a problem | ||
| 6/24/2026 | Pending sale | $379,900$157/sqft |
Source: Stellar MLS #TB8514552 Report a problem | ||
| 6/1/2026 | Listed for sale | $379,900-12.7%$157/sqft |
Source: Stellar MLS #TB8514552 Report a problem | ||
| 2/24/2025 | Listing removed | $2,500$1/sqft |
Source: Zillow Rentals Report a problem | ||
| 2/23/2025 | Price change | $2,500-7.4%$1/sqft |
Source: Zillow Rentals Report a problem | ||
| 2/17/2025 | Listed for rent | $2,700$1/sqft |
Source: Zillow Rentals Report a problem | ||
| 2/14/2025 | Listing removed | $435,000$180/sqft |
Source: Stellar MLS #TB8343875 Report a problem | ||
| 1/29/2025 | Listed for sale | $435,000+33.3%$180/sqft |
Source: Stellar MLS #TB8343875 Report a problem | ||
| 9/1/2021 | Sold | $326,400$135/sqft |
Source: Public Record Report a problem | ||
Public tax history
| Year | Property taxes | Tax assessment |
|---|---|---|
| 2025 | $8,525 +5.6% | $327,961 +4.5% |
| 2024 | $8,070 +0.6% | $313,817 +3% |
| 2023 | $8,019 +15.6% | $304,677 +4.9% |
| 2022 | $6,937 +145.6% | $290,438 +888.5% |
| 2021 | $2,825 +5.5% | $29,383 +10% |
| 2020 | $2,676 | $26,712 |
Find assessor info on the county website
Neighborhood: 33572
Nearby homes
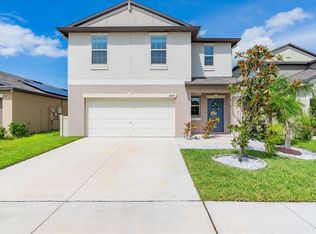
- $435,0004 bd3 ba1.9k sqft5450 Rainwood Meadows Dr, Apollo Beach, FL 33572Sold
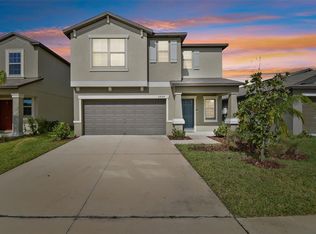
- $425,0006 bd3 ba2.6k sqft5454 Rainwood Meadows Dr, Apollo Beach, FL 33572Sold
- $354,6004 bd2 ba1.9k sqft5445 Rainwood Meadows Dr, Apollo Beach, FL 33572Off Market
- $528,6004 bd3 ba2.5k sqft5447 Rainwood Meadows Dr, Apollo Beach, FL 33572Off Market
- $294,2003 bd2 ba1.4k sqft5448 Rainwood Meadows Dr, Apollo Beach, FL 33572Off Market
- $315,2003 bd2 ba1.8k sqft5456 Rainwood Meadows Dr, Apollo Beach, FL 33572Off Market
- $336,900-- bd2 ba2.2k sqft5446 Rainwood Meadows Dr, Apollo Beach, FL 33572Off Market
- $318,200-- bd2 ba1.9k sqft5502 Rainwood Meadows Dr, Apollo Beach, FL 33572Off Market
Nearby schools
GreatSchools rating
- 7/10Doby Elementary SchoolGrades: PK-5Distance: 3.6 mi
- 3/10Eisenhower Middle SchoolGrades: 6-8Distance: 4.4 mi
- 4/10East Bay High SchoolGrades: 9-12Distance: 4.5 mi
Schools provided by the listing agent
- Elementary: Doby Elementary-HB
- Middle: Shields-HB
- High: East Bay-HB
Source: Stellar MLS. This data may not be complete. We recommend contacting the local school district to confirm school assignments for this home.
Get a cash offer in 3 minutes
Find out how much your home could sell for in as little as 3 minutes with a no-obligation cash offer.
Estimated market value
$374,600
Get a cash offer in 3 minutes
Find out how much your home could sell for in as little as 3 minutes with a no-obligation cash offer.
Estimated market value
$374,600
- Florida
- Hillsborough County
- Apollo Beach
- 33572
- 5452 RAINWOOD MEADOWS DRIVE
Nearby cities
Nearby zip codes
Other Apollo Beach Topics
