Lynwood is where you will find the Concord by Lennar. This spacious residence features six bedrooms, three and a half baths, a two-car garage, and a whole-house generator. From the moment you arrive, you'll see that this home has been well-maintained. As you enter the foyer, you'll notice that tile flooring extends throughout the main living area. The kitchen is a cook's delight, boasting white raised-panel cabinetry and elegant granite countertops. You'll also be impressed by the custom pantry, making organization simple and efficient. The large center island is great for entertaining or making breakfast easy. The kitchen is equipped with a gas range, refrigerator, dishwasher, and microwave. Downstairs, you'll find a guest bedroom and a full bath, as well as a generously sized living and dining area. Sliding doors lead out to the fenced backyard, which offers a serene view of a pond. Upstairs, you will discover a loft perfect for games or TV, four additional bedrooms, 2 full baths, a laundry room equipped with a washer and dryer, and plenty of storage space, for cleaning supplies. The master suite is spacious enough to include a sitting area for your relaxation. The ensuite features a shower, dual sinks, water closet and a large walk-in closet. Additional features include Generac 22000-Watt Dual Fuel (Liquid Propane/Natural Gas) 200-Amp Home Standby Generator (Automatic Transfer Switch), custom pantry, direct internet access hookup on North 2 back bedroom walls upstairs, gas tankless hot water heater, fresh mulch, and ring door bell. Lynwood is within close proximity to the waters of Tampa Bay, providing boating, paddle boarding, kayaking and other aquatic opportunities. The nearby E.G. Simmons Regional Park and Manatee Viewing Center also bring a uniqueness to this area for nature enthusiasts. Within the community itself, residents enjoy a resort-style swimming pool with cabana seating and an adjacent green space for an abundance of outdoor activities in the Florida sun.
Sold for $425,000
$425,000
5454 RAINWOOD MEADOWS DRIVE, APOLLO BEACH, FL 33572
6beds
2,614sqft
Single Family Residence
Built in 2021
4,800 Square Feet Lot
$404,300 Zestimate®
$163/sqft
$2,914 Estimated rent
Home value
$404,300
$372,000 - $437,000
$2,914/mo
Zestimate® history
Owner options
List your home for rent
$2,914/mo
Rent Zestimate®
Find your next renter with Zillow Rental Manager. Plus, with online applications, you can quickly screen prospective tenants – for free.
$2,914/mo
Rent Zestimate®
Refinance and save
$2,997/mo
Est. payment
Refinancing to a lower rate could help reduce your monthly payments and save thousands over the life of the loan.
$2,997/mo
Est. payment
Explore your selling options
Work with a Zillow partner agent
Leverage their expertise and Zillow's premium Showcase listings to get your home seen by more buyers.
Get startedList with your own agent
Get your home in front of millions of buyers by listing it on Zillow.
Learn how to do itSell it yourself
Take full control of how buyers see your home on Zillow by listing For Sale by Owner (FSBO).
List your homeWhat's special
Large center islandElegant granite countertopsGas rangeFenced backyardCustom pantryTile flooringWhite raised-panel cabinetry
Zillow last checked:
Listing updated:
Listed by:
Christie Reed 813-997-3832,
SMITH & ASSOCIATES REAL ESTATE 813-839-3800
Bought with:
Michael Ramlochan, 3049639
LPT REALTY, LLC
Source: Stellar MLS,MLS#: TB8316991 Originating MLS: Suncoast Tampa
Originating MLS: Suncoast Tampa
Facts & features
Interior
Bedrooms & bathrooms
- Bedrooms: 6
- Bathrooms: 3
- Full bathrooms: 3
Rooms
- Room types: Utility Room, Loft
Primary bedroom
- Features: Walk-In Closet(s)
- Level: Second
- Area: 221 Square Feet
- Dimensions: 13x17
Other
- Features: Built-in Closet
- Level: Second
- Area: 121 Square Feet
- Dimensions: 11x11
Bedroom 2
- Features: Built-in Closet
- Level: First
- Area: 120 Square Feet
- Dimensions: 12x10
Bedroom 3
- Features: Built-in Closet
- Level: Second
- Area: 120 Square Feet
- Dimensions: 12x10
Bedroom 4
- Features: Built-in Closet
- Level: Second
- Area: 156 Square Feet
- Dimensions: 13x12
Bedroom 5
- Features: Built-in Closet
- Level: Second
- Area: 110 Square Feet
- Dimensions: 10x11
Dinette
- Level: First
- Area: 168 Square Feet
- Dimensions: 14x12
Kitchen
- Level: First
- Area: 154 Square Feet
- Dimensions: 11x14
Living room
- Level: First
- Area: 256 Square Feet
- Dimensions: 16x16
Loft
- Level: Second
- Area: 150 Square Feet
- Dimensions: 15x10
Heating
- Central, Natural Gas, Heat Pump
Cooling
- Central Air
Appliances
- Included: Dishwasher, Disposal, Dryer, Electric Water Heater, Gas Water Heater, Ice Maker, Microwave, Range, Refrigerator, Tankless Water Heater, Washer
- Laundry: Inside, Laundry Room, Upper Level
Features
- Ceiling Fan(s), Eating Space In Kitchen, In Wall Pest System, Kitchen/Family Room Combo, PrimaryBedroom Upstairs, Stone Counters
- Flooring: Carpet, Ceramic Tile
- Doors: Sliding Doors
- Windows: Blinds, Hurricane Shutters
- Has fireplace: No
Interior area
- Total structure area: 3,084
- Total interior livable area: 2,614 sqft
Property
Parking
- Total spaces: 2
- Parking features: Driveway, Garage Door Opener
- Attached garage spaces: 2
- Has uncovered spaces: Yes
Features
- Levels: Two
- Stories: 2
- Exterior features: Irrigation System, Sidewalk
- Fencing: Fenced,Vinyl
- Has view: Yes
- View description: Pond
- Has water view: Yes
- Water view: Pond
- Waterfront features: Pond
Lot
- Size: 4,800 Square Feet
- Features: In County, Landscaped, Sidewalk, Unincorporated
- Residential vegetation: Trees/Landscaped
Details
- Parcel number: U333119B9D00000700015.0
- Zoning: PD
- Special conditions: None
Construction
Type & style
- Home type: SingleFamily
- Architectural style: Traditional
- Property subtype: Single Family Residence
Materials
- Stucco, Wood Frame
- Foundation: Slab
- Roof: Shingle
Condition
- New construction: No
- Year built: 2021
Utilities & green energy
- Sewer: Public Sewer
- Water: Public
- Utilities for property: BB/HS Internet Available, Cable Connected, Electricity Connected, Public, Sewer Connected, Underground Utilities, Water Connected
Community & HOA
Community
- Features: Clubhouse, Park, Playground, Pool, Sidewalks
- Pet fee: $0 monthly
- Subdivision: LEISEY SUB
HOA
- Has HOA: Yes
- Services included: Community Pool
- HOA fee: $50 monthly
- HOA name: Home River Group
- HOA phone: 813-600-5090
Location
- Region: Apollo Beach
Financial & listing details
- Price per square foot: $163/sqft
- Tax assessed value: $333,354
- Annual tax amount: $8,107
- Date on market: 11/1/2024
- Cumulative days on market: 28 days
- Listing terms: Cash,Conventional,FHA,VA Loan
- Ownership: Fee Simple
- Total actual rent: 0
- Electric utility on property: Yes
- Road surface type: Paved
Price history
| Date | Event | Price |
|---|---|---|
| 1/10/2025 | Sold | $425,000-2.3%$163/sqft |
Source:  Stellar MLS #TB8316991 Report a problem Stellar MLS #TB8316991 Report a problem | ||
| 11/30/2024 | Pending sale | $435,000$166/sqft |
Source: Stellar MLS #TB8316991 Report a problem | ||
| 11/1/2024 | Listed for sale | $435,000+33.8%$166/sqft |
Source: Stellar MLS #TB8316991 Report a problem | ||
| 8/19/2021 | Sold | $325,000$124/sqft |
Source: Public Record Report a problem | ||
Public tax history
| Year | Property taxes | Tax assessment |
|---|---|---|
| 2025 | $8,623 +5.7% | $333,354 +4.5% |
| 2024 | $8,159 +0.7% | $318,995 +3% |
| 2023 | $8,107 +12.1% | $309,704 +1.5% |
| 2022 | $7,228 +155.9% | $305,011 +938.1% |
| 2021 | $2,825 +5.5% | $29,383 +10% |
| 2020 | $2,676 | $26,712 |
Find assessor info on the county website
Neighborhood: 33572
Nearby homes
- $374,0005 bd3 ba2.4k sqft5452 Rainwood Meadows Dr, Apollo Beach, FL 33572Sold
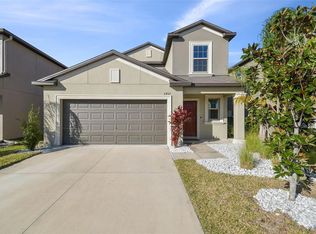
- $357,9004 bd2 ba1.9k sqft5445 Rainwood Meadows Dr, Apollo Beach, FL 33572Off Market
- $546,0004 bd3 ba2.5k sqft5447 Rainwood Meadows Dr, Apollo Beach, FL 33572Off Market
- $317,7003 bd2 ba1.8k sqft5456 Rainwood Meadows Dr, Apollo Beach, FL 33572Off Market
- $435,0004 bd3 ba1.9k sqft5450 Rainwood Meadows Dr, Apollo Beach, FL 33572Sold
- $320,500-- bd2 ba1.9k sqft5502 Rainwood Meadows Dr, Apollo Beach, FL 33572Off Market
- $297,2003 bd2 ba1.4k sqft5448 Rainwood Meadows Dr, Apollo Beach, FL 33572Off Market
- $346,100-- bd2 ba2.2k sqft5504 Rainwood Meadows Dr, Apollo Beach, FL 33572Off Market
Nearby schools
GreatSchools rating
- 7/10Doby Elementary SchoolGrades: PK-5Distance: 3.6 mi
- 3/10Eisenhower Middle SchoolGrades: 6-8Distance: 4.4 mi
- 4/10East Bay High SchoolGrades: 9-12Distance: 4.5 mi
Schools provided by the listing agent
- Elementary: Doby Elementary-HB
- Middle: Shields-HB
- High: East Bay-HB
Source: Stellar MLS. This data may not be complete. We recommend contacting the local school district to confirm school assignments for this home.
Get a cash offer in 3 minutes
Find out how much your home could sell for in as little as 3 minutes with a no-obligation cash offer.
Estimated market value
$404,300
Get a cash offer in 3 minutes
Find out how much your home could sell for in as little as 3 minutes with a no-obligation cash offer.
Estimated market value
$404,300
- Florida
- Hillsborough County
- Apollo Beach
- 33572
- 5454 RAINWOOD MEADOWS DRIVE
Nearby cities
Nearby zip codes
Other Apollo Beach Topics
