Skip main navigation
Off market
  • $616,200

    5453 Richie Ct, Pipersville, PA 18947

    3beds
    2baths
    1,734sqft
    SingleFamily
    Built in 1993
    0.33 Acres Lot
    $616,200 Zestimate®
    $355/sqft
    $2,962 Estimated rent

    Home value

    $616,200

    $585,000 - $647,000

    $2,962/mo

    Zestimate® history
    Loading
    Loading...

    Owner options

    List your home for rent

    $2,962/mo

    Rent Zestimate®

    Find your next renter with Zillow Rental Manager. Plus, with online applications, you can quickly screen prospective tenants – for free.

    Learn more

    $2,962/mo

    Rent Zestimate®

    Refinance and save

    $3,196/mo

    Est. payment

    Refinancing to a lower rate could help reduce your monthly payments and save thousands over the life of the loan.

    See today's rates

    $3,196/mo

    Est. payment

    Explore your selling options

    Work with a Zillow partner agent

    Leverage their expertise and Zillow's premium Showcase listings to get your home seen by more buyers.

    Get started

    List with your own agent

    Get your home in front of millions of buyers by listing it on Zillow.

    Learn how to do it

    Sell it yourself

    Take full control of how buyers see your home on Zillow by listing For Sale by Owner (FSBO).

    List your home

    What's special

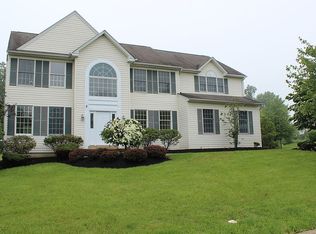
    Relax and enjoy the comforts of home in this lovely 3 bedroom 2 bath ranch on cul-de-sac location in the community of Northbranch. Foyer entry opens to formal living room with vaulted ceiling and formal dining room.This open-ranch style home boasts a bright updated island kitchen, granite countertops, stainless steel appliances & french country style cabinetry. Family room opens to the kitchen w/ vaulted ceilings, large stone fireplace and window overlooking beautiful grounds. The attached all cedar three season screened in porch has a soaring ceiling with large windows, skylights, ceiling fan and custom bench style seats. Master bedroom featuring vaulted ceilings, walk-in closet...tiled master bath with soaking tub, stall shower, dual sinks & skylights. 2 additional bedrooms and hall bath. Fabulous finished basement for great entertaining and large storage area, as well. Convenient inside access to two-car side entry garage. The open feel and flow of this house lends itself to great entertaining and family gatherings, 9' ceilings, large bright windows add to its charm. Enjoy the 60 acres of open space, baseball field, fishing pond a nature trails that enhance the area. Minutes from Doylestown.

    This property is off market, which means it's not currently listed for sale or rent on Zillow. This may be different from what's available on other websites or public sources.

    Facts & features

    Interior

    Bedrooms & bathrooms
    • Bedrooms: 3
    • Bathrooms: 2
    Heating
    • Forced air, Oil
    Cooling
    • Central
    Appliances
    • Included: Dishwasher, Garbage disposal, Range / Oven
    Features
    • Flooring: Tile, Other, Carpet, Hardwood, Linoleum / Vinyl
    • Has fireplace: Yes
    • Fireplace features: wood stove
    Interior area
    • Total interior livable area: 1,734 sqft

    Property

    Parking
    • Parking features: Garage - Attached
    Features
    • Exterior features: Stone, Vinyl
    Lot
    • Size: 0.33 Acres
    Details
    • Parcel number: 34017056

    Construction

    Type & style
    • Home type: SingleFamily
    Materials
    • Frame
    • Roof: Other
    Condition
    • Year built: 1993

    Community & HOA

    Location
    • Region: Pipersville

    Financial & listing details

    • Price per square foot: $355/sqft
    • Tax assessed value: $442,047
    • Annual tax amount: $6,630

    Price history

    DateEventPrice
    4/16/2021Sold$435,000+4.8%$251/sqft
    Source: Public Record Report a problem
    4/14/2015Sold$415,000+13.7%$239/sqft
    Source: Agent Provided Report a problem
    12/5/2014Sold$365,000-5.6%$210/sqft
    Source: Public Record Report a problem
    10/31/2014Price change$386,500-0.9%$223/sqft
    Source: RE/MAX CENTRE REALTORS #6382053 Report a problem
    10/5/2014Price change$389,900-2.5%$225/sqft
    Source: RE/MAX CENTRE REALTORS #6382053 Report a problem
    8/25/2014Price change$399,900-2.3%$231/sqft
    Source: RE/MAX CENTRE REALTORS #6382053 Report a problem
    6/14/2014Price change$409,500-2.5%$236/sqft
    Source: RE/MAX CENTRE REALTORS #6382053 Report a problem
    5/20/2014Price change$419,900-2.3%$242/sqft
    Source: RE/MAX CENTRE REALTORS #6382053 Report a problem
    5/3/2014Listed for sale$429,900+3.6%$248/sqft
    Source: RE/MAX Centre Realtors #6382053 Report a problem
    12/22/2010Sold$415,000-2.3%$239/sqft
    Source: Public Record Report a problem
    11/10/2010Listed for sale$424,900+9.2%$245/sqft
    Source: Addison Wolfe Real Estate #5798208 Report a problem
    9/23/2009Sold$389,000-9.5%$224/sqft
    Source: Public Record Report a problem
    3/11/2009Listing removed$429,900$248/sqft
    Source: Prudential Real Estate #5433327 Report a problem
    3/7/2009Price change$429,900-4.4%$248/sqft
    Source: Prudential Real Estate #5433327 Report a problem
    1/13/2009Price change$449,900-2.2%$259/sqft
    Source: Prudential Real Estate #5433327 Report a problem
    10/14/2008Listed for sale$459,900+96.3%$265/sqft
    Source: Prudential Real Estate #5433327 Report a problem
    3/11/1994Sold$234,267$135/sqft
    Source: Public Record Report a problem

    Public tax history

    YearProperty taxesTax assessment
    2025$6,630 $36,690
    2024$6,630 +7.4%$36,690
    2023$6,172 +1.1%$36,690
    2022$6,103 +1.1%$36,690
    2021$6,035 $36,690
    2020$6,035 +0.6%$36,690
    2018$5,998 +1.4%$36,690
    2017$5,916 $36,690
    2016$5,916 $36,690
    2015-- $36,690
    2014-- $36,690
    2013-- $36,690
    2012-- $36,690
    2011-- $36,690
    2010-- $36,690 -22%
    2009-- $47,040
    2008-- $47,040
    2007-- $47,040
    2006-- $47,040
    2005-- $47,040 +300%
    2004-- $11,760
    2003-- $11,760
    2002-- $11,760
    2000-- $11,760
    Find assessor info on the county website

    Neighborhood: 18947

    Nearby schools

    GreatSchools rating
    Schools provided by the listing agent
    • Elementary: GROVELAND
    • Middle: TOHICKON
    • High: CENTRAL BUCKS HS - EAST
    • District: Central Bucks

    Source: The MLS. This data may not be complete. We recommend contacting the local school district to confirm school assignments for this home.

    Get a cash offer in 3 minutes
    Find out how much your home could sell for in as little as 3 minutes with a no-obligation cash offer.
    Estimated market value
    $616,200
    Get a cash offer in 3 minutes
    Find out how much your home could sell for in as little as 3 minutes with a no-obligation cash offer.
    Estimated market value
    $616,200