Skip main navigation
Off market
  • $889,800

    5454 Richie Ct, Pipersville, PA 18947

    4beds
    3,800sqft
    SingleFamily
    Built in 1995
    0.3 Acres Lot
    $889,800 Zestimate®
    $234/sqft
    $4,003 Estimated rent

    Home value

    $889,800

    $845,000 - $943,000

    $4,003/mo

    Zestimate® history
    Loading
    Loading...

    Owner options

    List your home for rent

    $4,003/mo

    Rent Zestimate®

    Find your next renter with Zillow Rental Manager. Plus, with online applications, you can quickly screen prospective tenants – for free.

    Learn more

    $4,003/mo

    Rent Zestimate®

    Refinance and save

    $4,614/mo

    Est. payment

    Refinancing to a lower rate could help reduce your monthly payments and save thousands over the life of the loan.

    See today's rates

    $4,614/mo

    Est. payment

    Explore your selling options

    Work with a Zillow partner agent

    Leverage their expertise and Zillow's premium Showcase listings to get your home seen by more buyers.

    Get started

    List with your own agent

    Get your home in front of millions of buyers by listing it on Zillow.

    Learn how to do it

    Sell it yourself

    Take full control of how buyers see your home on Zillow by listing For Sale by Owner (FSBO).

    List your home

    What's special

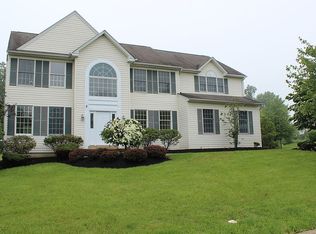
    Welcome to 5454 Richie Court in the highly-sought community of Northbranch! This four-bedroom, 2.5-bath Colonial is meticulously maintained, offering a wonderful, move-in ready home in the award-winning Central Bucks School District. Upon entering the two-story foyer with warm, hardwood floors, there is a study with built-in cabinetry and desk, as well as convenient French doors for privacy. The hardwoods continue into the living room with its crown molding and dining room with coffered ceiling. The open layout is ideal for entertaining! The kitchen features 42" Maple-finish cabinets, glass tile backsplash, Corian(R) countertops, stainless-steel appliances and a pantry. The breakfast room sits between the kitchen and family room, with its brick gas fireplace (propane). Completing this level is a convenient laundry room with entrance from the garage and storage cabinets, as well as a stationary tub. The powder room features a wood vanity and granite countertop. The finished basement has multiple uses . . . TV room, game room, exercise room, craft space. There's also a temperature-controlled, 600-bottle wine cellar ready for your favorite reds and whites! The spacious upper level features a private master suite with volume ceiling, ceiling fan, two walk-in closets and sitting room. The beautifully updated master bath features a large tiled shower, soaking tub, double vanity with granite countertops and storage cabinets. The three additional bedrooms are light-filled and spacious and all feature ceiling fans. A large hall bath includes a double wood vanity and tub/shower combination. A true "wow" is the backyard. There's a heated, in-ground pool with a waterfall and a separate hot tub for year-round use. The composite deck is huge . . . 52' x 14' with a retractable awning over the dining space. And, this home includes lots of extras, like a security system, retractable foyer chandelier for easy cleaning, two sump pumps with battery backup and more. Conveniently located, this wonderful home is close to Doylestown and the train station, as well as major commuter highways.**Masks must be worn when in home.**

    This property is off market, which means it's not currently listed for sale or rent on Zillow. This may be different from what's available on other websites or public sources.
    Facts & features

    Interior

    Bedrooms & bathrooms
    • Bedrooms: 4
    • Bathrooms: 3
    • Full bathrooms: 2
    • 1/2 bathrooms: 1
    Heating
    • Heat pump
    Cooling
    • Central
    Appliances
    • Included: Dishwasher, Freezer, Microwave
    Features
    • Ceiling Fan(s), Window Treatments, Pantry, Recessed Lighting, Built-Ins, Eat-in Kitchen, Crown Molding, Wood Floors, Breakfast Area, Upgraded Countertops, Floor Plan - Traditional, Family Room Off Kitchen, Chair Railings, WhirlPool/HotTub, Store/Office, Water Treat System, Wine Storage, Tub Shower
    • Flooring: Hardwood
    • Basement: Y
    • Has fireplace: Yes
    • Fireplace features: wood stove
    Interior area
    • Total interior livable area: 3,800 sqft
    • Finished area below ground: 900

    Property

    Parking
    • Total spaces: 6
    • Parking features: Garage - Attached
    Features
    • Exterior features: Vinyl, Brick
    • Pool features: Private
    • Has spa: Yes
    Lot
    • Size: 0.3 Acres
    Details
    • Parcel number: 34017040
    • Special conditions: Standard

    Construction

    Type & style
    • Home type: SingleFamily
    • Architectural style: Colonial
    Materials
    • Frame
    Condition
    • Year built: 1995

    Community & HOA

    Location
    • Region: Pipersville
    • Municipality: PLUMSTEAD TWP

    Financial & listing details

    • Price per square foot: $234/sqft
    • Tax assessed value: $632,288
    • Annual tax amount: $9,484

    Price history

    DateEventPrice
    9/21/2020Sold$610,000$161/sqft
    Source: Public Record Report a problem
    8/3/2020Pending sale$610,000$161/sqft
    Source: Keller Williams Real Estate-Doylestown #PABU501818 Report a problem
    7/18/2020Listed for sale$610,000+114%$161/sqft
    Source: Keller Williams Real Estate-Doylestown #PABU501818 Report a problem
    7/17/1998Sold$285,000+8.9%$75/sqft
    Source: Public Record Report a problem
    5/18/1995Sold$261,750$69/sqft
    Source: Public Record Report a problem

    Public tax history

    YearProperty taxesTax assessment
    2025$9,484 $52,480
    2024$9,484 +7.4%$52,480
    2023$8,829 +1.1%$52,480
    2022$8,730 +1.1%$52,480
    2021$8,632 $52,480
    2020$8,632 +0.6%$52,480
    2018$8,580 +1.4%$52,480
    2017$8,462 $52,480
    2016$8,462 $52,480
    2015-- $52,480
    2014-- $52,480
    2013-- $52,480
    2012-- $52,480
    2011-- $52,480
    2010-- $52,480
    2009-- $52,480
    2008-- $52,480
    2007-- $52,480
    2006-- $52,480
    2005-- $52,480 +300%
    2004-- $13,120
    2003-- $13,120
    2002-- $13,120
    2000-- $13,120
    Find assessor info on the county website

    Neighborhood: 18947

    Nearby schools

    GreatSchools rating
    Schools provided by the listing agent
    • Elementary: GROVELAND
    • Middle: TOHICKON
    • High: CENTRAL BUCKS HIGH SCHOOL EAST
    • District: CENTRAL BUCKS

    Source: The MLS. This data may not be complete. We recommend contacting the local school district to confirm school assignments for this home.

    Get a cash offer in 3 minutes
    Find out how much your home could sell for in as little as 3 minutes with a no-obligation cash offer.
    Estimated market value
    $889,800
    Get a cash offer in 3 minutes
    Find out how much your home could sell for in as little as 3 minutes with a no-obligation cash offer.
    Estimated market value
    $889,800