Skip main navigation
Off market
  • $334,000

    5453 Rutherford Pl, Oviedo, FL 32765

    3beds
    1,769sqft
    Townhouse
    Built in 2009
    1,999 Square Feet Lot
    $334,000 Zestimate®
    $189/sqft
    $2,356 Estimated rent

    Home value

    $334,000

    $317,000 - $351,000

    $2,356/mo

    Zestimate® history
    Loading
    Loading...

    Owner options

    List your home for rent

    $2,356/mo

    Rent Zestimate®

    Find your next renter with Zillow Rental Manager. Plus, with online applications, you can quickly screen prospective tenants – for free.

    Learn more

    $2,356/mo

    Rent Zestimate®

    Refinance and save

    $2,468/mo

    Est. payment

    Refinancing to a lower rate could help reduce your monthly payments and save thousands over the life of the loan.

    See today's rates

    $2,468/mo

    Est. payment

    Explore your selling options

    Work with a Zillow partner agent

    Leverage their expertise and Zillow's premium Showcase listings to get your home seen by more buyers.

    Get started

    List with your own agent

    Get your home in front of millions of buyers by listing it on Zillow.

    Learn how to do it

    Sell it yourself

    Take full control of how buyers see your home on Zillow by listing For Sale by Owner (FSBO).

    List your home

    What's special

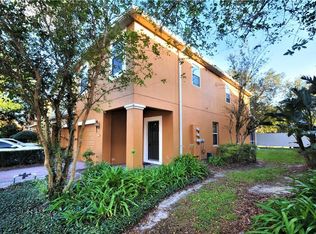
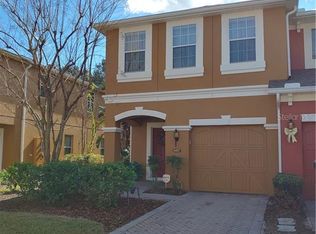
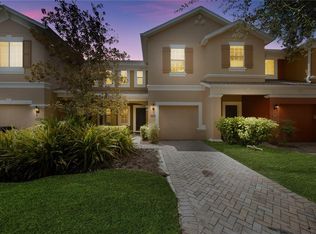
    This light and bright one owner townhome is perfect for you on every level! You will be impressed with the spaciousness as you enter the formal flex space which greets you from the foyer with lovely tile leading to the living and dining areas. The upgraded kitchen offers a large pantry, granite counter tops, stainless appliances and stunning cabinets. This open concept offers a view to the beautifully manicured lawn maintained by the HOA and sliding glass doors leading out to a relaxing screened in patio. In addition to lawn/landscaping, the HOA also includes a playground, dog park, and a gated entrance. All bedrooms are upstairs- with an open staircase and wood banister. The spacious master bedroom provides a huge walk-in closet with a window for natural lighting. The large master bath hosts a garden tub, along with a separate shower stall, and dual vanities. The two spare bedrooms are large enough for office space, a guest bedroom or the nursery you've always dreamed of. This home is move in ready, so don't wait!

    This property is not currently displayed as for sale or rent on Zillow. This may be different from what's on other websites or public sources.
    Facts & features

    Interior

    Bedrooms & bathrooms
    • Bedrooms: 3
    • Bathrooms: 3
    • Full bathrooms: 2
    • 1/2 bathrooms: 1
    Heating
    • Other
    Cooling
    • Central
    Appliances
    • Included: Dishwasher, Dryer, Range / Oven, Refrigerator, Washer
    Features
    • Smoke Alarm(S), Solid Stone Counters, Blinds/Shades, Unfurnished
    • Flooring: Tile, Carpet
    Interior area
    • Total interior livable area: 1,769 sqft

    Property

    Parking
    • Parking features: Garage - Attached
    Features
    • Exterior features: Stucco
    Lot
    • Size: 1,999 Square Feet
    Details
    • Parcel number: 3021315SQ00000130

    Construction

    Type & style
    • Home type: Townhouse
    • Architectural style: Townhouse
    Materials
    • masonry
    • Foundation: Footing
    • Roof: Composition
    Condition
    • Year built: 2009

    Utilities & green energy

    • Utilities for property: Electric, City Water, Other

    Community & HOA

    HOA
    • Has HOA: Yes
    • HOA fee: $176 monthly
    Location
    • Region: Oviedo

    Financial & listing details

    • Price per square foot: $189/sqft
    • Tax assessed value: $310,513
    • Annual tax amount: $2,742
    • Ownership: Fee Simple

    Price history

    DateEventPrice
    6/12/2017Sold$21,000-90%$12/sqft
    Source: Public Record Report a problem
    4/26/2017Listed for sale$210,000+20.1%$119/sqft
    Source: CHAMBERLAIN REALTY LLC #O5506663 Report a problem
    7/13/2009Sold$174,800$99/sqft
    Source: Public Record Report a problem

    Public tax history

    YearProperty taxesTax assessment
    2025$2,742 +19.5%$219,891 +2.9%
    2024$2,294 +2.9%$213,694 +3%
    2023$2,230 +2.9%$207,470 +3%
    2022$2,167 -9%$201,427 +3%
    2021$2,382 +3.3%$195,560 +3.4%
    2020$2,306 +2.1%$189,055 +3.2%
    2019$2,258 $183,246 +3.1%
    2018$2,258 -18.2%$177,683 +43.4%
    2017$2,762 +89.7%$123,919 +1.4%
    2016$1,456 -1.9%$122,220 +1.4%
    2015$1,484 $120,526 +0.8%
    2014$1,484 +14.7%$119,569 +1.5%
    2013$1,294 +7.8%$117,802 +1.7%
    2012$1,201 -16.1%$115,833 -10.7%
    2011$1,431 -11.5%$129,683 -7.8%
    2010$1,618 +539.5%$140,595 +727%
    2009$253 +20%$17,000 +21.4%
    2008$211 -45.9%$14,000
    2007$390 --
    Find assessor info on the county website

    Neighborhood: 32765

    Nearby schools

    GreatSchools rating
    Schools provided by the listing agent
    • Elementary: Evans Elementary
    • Middle: Tuskawilla Middle
    • High: Lake Howell High

    Source: The MLS. This data may not be complete. We recommend contacting the local school district to confirm school assignments for this home.

    Get a cash offer in 3 minutes
    Find out how much your home could sell for in as little as 3 minutes with a no-obligation cash offer.
    Estimated market value
    $334,000
    Get a cash offer in 3 minutes
    Find out how much your home could sell for in as little as 3 minutes with a no-obligation cash offer.
    Estimated market value
    $334,000