Skip main navigation
Off market
  • $350,700

    5465 Rutherford Pl, Oviedo, FL 32765

    3beds
    1,846sqft
    Townhouse
    Built in 2009
    2,204 Square Feet Lot
    $350,700 Zestimate®
    $190/sqft
    $2,414 Estimated rent

    Home value

    $350,700

    $333,000 - $368,000

    $2,414/mo

    Zestimate® history
    Loading
    Loading...

    Owner options

    List your home for rent

    $2,414/mo

    Rent Zestimate®

    Find your next renter with Zillow Rental Manager. Plus, with online applications, you can quickly screen prospective tenants – for free.

    Learn more

    $2,414/mo

    Rent Zestimate®

    Refinance and save

    $2,582/mo

    Est. payment

    Refinancing to a lower rate could help reduce your monthly payments and save thousands over the life of the loan.

    See today's rates

    $2,582/mo

    Est. payment

    Explore your selling options

    Work with a Zillow partner agent

    Leverage their expertise and Zillow's premium Showcase listings to get your home seen by more buyers.

    Get started

    List with your own agent

    Get your home in front of millions of buyers by listing it on Zillow.

    Learn how to do it

    Sell it yourself

    Take full control of how buyers see your home on Zillow by listing For Sale by Owner (FSBO).

    List your home

    What's special

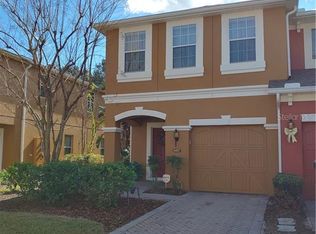
    WONDERFUL 2 STORY TOWNHOME, END UNIT, LOCATED IN GATED PROVENANCE COMMUNITY! GREAT LOCATION! The walls, ceilings and the floor that were once plain were brought to life with charm and personality. Contemporary wide crown molding in both floors also adds tremendous value to this home. Formal entry way leading to the formal living and then dining room. The stunning kitchen offers: Oven with cook top, refrigerator, dishwasher, breakfast bar in peninsula, closet pantry, and 42" Maple cabinets. Upgraded granite top and backsplash in the kitchen and all bathrooms. Family room is open to the kitchen and has sliding doors that lead out to the screen enclosed patio. Ceramic tiles in the first floor, Master Bedroom, bathrooms and patio. European style bathroom for guest in first floor. Modern custom built-in Entertainment Center, unique, with lights and electric fireplace. Master suite is located on the second floor and offers seating area, his/her sinks, garden tub, shower, and a walk-in closet. Second floor also has a washer/dryer room with plenty of space, 2 bedrooms and a bonus room all upgraded with laminate. The house includes a smart home system to voice control lights, doors, thermostat, and doorbell camera. One car garage with storage organizer. Brand new furniture and electronics (TVs and Fireplace), as seen in the picture available for a fee. This home has so many upgrades that you have to see all of them yourself. Close to shopping, major highways, restaurants and grade A schools.

    This property is not currently displayed as for sale or rent on Zillow. This may be different from what's on other websites or public sources.

    Facts & features

    Interior

    Bedrooms & bathrooms
    • Bedrooms: 3
    • Bathrooms: 3
    • Full bathrooms: 2
    • 1/2 bathrooms: 1
    Heating
    • Other, Electric
    Cooling
    • Central
    Appliances
    • Included: Dishwasher, Dryer, Microwave, Range / Oven, Refrigerator, Washer
    Features
    • Cathedral Ceiling(s), Ceiling Fans(s), Vaulted Ceiling(s), Crown Molding, Walk-In Closet(s), Solid Wood Cabinets, Built in Features
    • Flooring: Tile, Carpet
    • Windows: Blinds, Shades
    Interior area
    • Total interior livable area: 1,846 sqft

    Property

    Parking
    • Parking features: Garage - Attached
    Features
    • Patio & porch: Covered, Patio, Porch, Screened
    • Exterior features: Stucco, Cement / Concrete
    Lot
    • Size: 2,204 Square Feet
    • Residential vegetation: Trees/Landscaped
    Details
    • Parcel number: 3021315SQ00000150
    • Zoning: PUD

    Construction

    Type & style
    • Home type: Townhouse
    Materials
    • masonry
    • Foundation: Footing
    • Roof: Composition
    Condition
    • Year built: 2009

    Utilities & green energy

    • Sewer: Public Sewer
    • Water: Public
    • Utilities for property: Electricity Connected

    Community & HOA

    Community
    • Security: Smoke Detector(s), Closed Circuit Camera(s)
    HOA
    • Has HOA: Yes
    • Services included: Maintenance Grounds, Private Road, Trash, Maintenance Exterior, Maintenance Repairs
    • HOA fee: $176 monthly
    Location
    • Region: Oviedo

    Financial & listing details

    • Price per square foot: $190/sqft
    • Tax assessed value: $320,667
    • Annual tax amount: $4,679

    Price history

    DateEventPrice
    10/12/2022Sold$370,000-4.9%$200/sqft
    Source: Public Record Report a problem
    9/1/2022Pending sale$389,000$211/sqft
    Source: Stellar MLS #O6044040 Report a problem
    8/12/2022Price change$389,000-2.5%$211/sqft
    Source: Stellar MLS #O6044040 Report a problem
    7/15/2022Listed for sale$399,000+24.7%$216/sqft
    Source: Stellar MLS #O6044040 Report a problem
    2/28/2019Listing removed$320,000$173/sqft
    Source: BLUE LIGHTHOUSE REALTY INC #O5725842 Report a problem
    8/9/2018Price change$320,000-3%$173/sqft
    Source: BLUE LIGHTHOUSE REALTY INC #O5725842 Report a problem
    8/7/2018Listed for sale$330,000+57.9%$179/sqft
    Source: BLUE LIGHTHOUSE REALTY INC #O5725842 Report a problem
    7/26/2017Sold$209,000$113/sqft
    Source: Public Record Report a problem
    5/18/2017Listed for sale$209,000+19.4%$113/sqft
    Source: GATE PROPERTIES & MANAGEMENT INC #O5511879 Report a problem
    1/6/2014Sold$175,000-2.7%$95/sqft
    Source: Stellar MLS #O5188158 Report a problem
    11/1/2013Price change$179,900-3.2%$97/sqft
    Source: RE/MAX TOWN & COUNTRY REALTY #O5188158 Report a problem
    10/22/2013Price change$185,900-2.1%$101/sqft
    Source: RE/MAX TOWN & COUNTRY REALTY #O5188158 Report a problem
    10/11/2013Listed for sale$189,900+10.4%$103/sqft
    Source: RE/MAX TOWN & COUNTRY REALTY #O5188158 Report a problem
    12/2/2009Sold$172,000$93/sqft
    Source: Public Record Report a problem

    Public tax history

    YearProperty taxesTax assessment
    2025$4,679 +12.7%$320,667 +2%
    2024$4,153 +5.5%$314,412 +6.3%
    2023$3,936 +102.1%$295,763 +59.8%
    2022$1,948 -9.9%$185,107 +3%
    2021$2,163 +1%$179,716 +1.4%
    2020$2,142 +1.2%$177,235 +2.3%
    2019$2,117 $173,250 +1.9%
    2018$2,117 +1.1%$170,020 +4.5%
    2017$2,095 +3.6%$162,660 +1.4%
    2016$2,021 -1.8%$160,429 +3.5%
    2015$2,059 $155,044 +25.3%
    2014$2,059 +51.5%$123,692 +1.5%
    2013$1,359 +7.7%$121,864 +1.7%
    2012$1,262 -16.1%$119,827 -10.8%
    2011$1,504 -11.6%$134,394 -7.9%
    2010$1,701 +572.5%$145,912 +758.3%
    2009$253 +20%$17,000 +21.4%
    2008$211 -45.9%$14,000
    2007$390 --
    Find assessor info on the county website

    Neighborhood: 32765

    Nearby schools

    GreatSchools rating
    Schools provided by the listing agent
    • Elementary: Evans Elementary
    • Middle: Tuskawilla Middle
    • High: Lake Howell High

    Source: The MLS. This data may not be complete. We recommend contacting the local school district to confirm school assignments for this home.

    Get a cash offer in 3 minutes
    Find out how much your home could sell for in as little as 3 minutes with a no-obligation cash offer.
    Estimated market value
    $350,700
    Get a cash offer in 3 minutes
    Find out how much your home could sell for in as little as 3 minutes with a no-obligation cash offer.
    Estimated market value
    $350,700