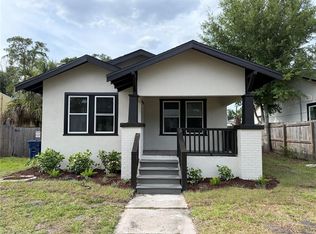
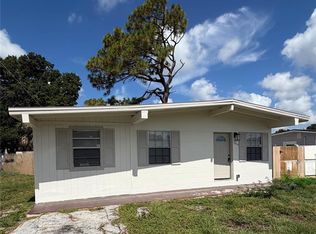
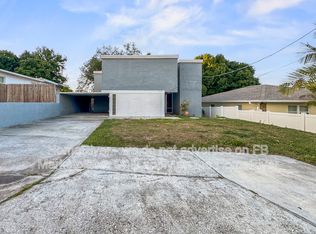
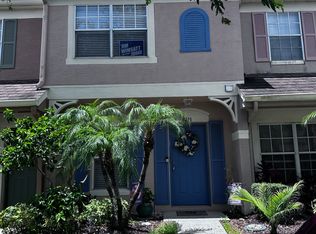
Bright and airy rental located in the Sweetwater Townhomes neighborhood. This newly renovated unit is complete with new kitchen, appliances, bathrooms, and vaulted ceilings. It has 3 levels with an oversized 2 car garage with door opener and additional cooled storage/bonus room on the 1st floor. Washer/Dryer included! The 2nd floor opens up to the spacious living room and patio area. The 2nd floor also features the new kitchen, storage space, a new full bathroom, and a bedroom. The kitchen is updated with new granite, white shaker cabinets, tile floors, backsplash, and stainless steel appliances. Both bathrooms have new tile, toilets, vanities, and showers. The 3rd floor is completely dedicated to the master bedroom with two closets and the other fully renovated bathroom. The community features a very nice swimming pool and a shared common area. Convenient to the Veterans Expressway, the airport, shopping, golf course, and restaurants. Small pets will be considered. Make this your home today!
Townhouse for rent
Accepts Zillow applications
$1,995/moFees may apply
5453 Sweetwater Terrace Cir, Tampa, FL 33634
2beds
1,364sqft
Price may not include required fees and charges. Learn more|
Townhouse
Available now
Air conditioner, central air
In garage laundry
2 Attached garage spaces parking
Central, electric, wood
What's special
Fully renovated bathroomNewly renovated unitShared common areaVaulted ceilingsTile floorsPatio areaNew kitchen
- 23 days |
- -- |
- -- |
Zillow last checked:
Listing updated:
Travel times
Facts & features
Interior
Bedrooms & bathrooms
- Bedrooms: 2
- Bathrooms: 2
- Full bathrooms: 2
Rooms
- Room types: Inside Utility
Heating
- Central, Electric, Wood
Cooling
- Air Conditioner, Central Air
Appliances
- Included: Dishwasher, Electric Water Heater, Garbage Disposal, Microwave Oven, Range, Refrigerator
- Laundry: In Garage, In Unit, Laundry Room
Features
- Solid Wood Cabinets, Split Bedroom, Stone Counters, Thermostat, Vaulted Ceiling(s), Walk-In Closet(s)
- Flooring: Carpet, Ceramic, Laminate
Interior area
- Total interior livable area: 1,364 sqft
Video & virtual tour
Property
Parking
- Total spaces: 2
- Parking features: Attached, Garage
- Has attached garage: Yes
- Details: Contact manager
Features
- Stories: 3
- Patio & porch: Patio
- Exterior features: Balcony, Garden
- Pool features: Pool
- Has view: Yes
- View description: Garden
Lot
- Features: Garden
Details
- Additional structures: Garage(s)
- Parcel number: 1729010EK000001000030U
Construction
Type & style
- Home type: Townhouse
- Property subtype: Townhouse
Condition
- Year built: 1984
Community & HOA
Community
- Features: Pool
HOA
- Amenities included: Pool
Location
- Region: Tampa
Financial & listing details
- Lease term: 12 Months
Nearby apartments for rent

Price history
| Date | Event | Price |
|---|---|---|
| 7/10/2026 | Listed for rent | $1,995$1/sqft |
Source: Stellar MLS #TB8528052 Report a problem | ||
| 10/1/2024 | Listing removed | $1,995$1/sqft |
Source: Zillow Rentals Report a problem | ||
| 9/14/2024 | Listed for rent | $1,995$1/sqft |
Source: Zillow Rentals Report a problem | ||
| 9/13/2024 | Listing removed | $1,995$1/sqft |
Source: Stellar MLS #T3546662 Report a problem | ||
| 8/4/2024 | Listed for rent | $1,995+54.1%$1/sqft |
Source: Stellar MLS #T3546662 Report a problem | ||
| 1/14/2019 | Listing removed | $1,295$1/sqft |
Source: EXIT BAYSHORE REALTY #T3147402 Report a problem | ||
| 12/20/2018 | Listed for rent | $1,295$1/sqft |
Source: EXIT BAYSHORE REALTY #T3147402 Report a problem | ||
| 8/3/2012 | Sold | $91,000-30%$67/sqft |
Source: Agent Provided Report a problem | ||
| 9/1/2005 | Sold | $130,000-9.7%$95/sqft |
Source: Public Record Report a problem | ||
| 1/29/2003 | Sold | $144,000+140%$106/sqft |
Source: Public Record Report a problem | ||
| 7/7/1999 | Sold | $60,000$44/sqft |
Source: Public Record Report a problem | ||
Neighborhood: Town 'n' Country
Nearby schools
GreatSchools rating
- 5/10Dickenson Elementary SchoolGrades: PK-5Distance: 0.6 mi
- 3/10Webb Middle SchoolGrades: 6-8Distance: 1.4 mi
- 3/10Jefferson High SchoolGrades: 9-12Distance: 3.1 mi