Welcome home to this charming traditional style home close to Cathedral High! This beautifully updated 4 bedroom, 2 1/2 bath residence offers modern comfort with classic appeal. The main floor features a stylish office/den, ideal for remote work or relaxation. Main floor laundry with half bath includes new vanity and toilet. The recently renovated kitchen boasts sleek quartz countertops, new cabinets and backsplash, new flooring, new LED lighting, new sink with faucet and garbage disposal, and stainless steel appliances with gas cooking. Kitchen opens to dining room with wood burning fireplace and large living room. Both upstairs bathrooms were recently renovated featuring new tiled shower/tub, new flooring, new vanity, mirrors, faucets and hardware and new toilet. Master bath has awesome newly designed tiled walk-in shower with glass panel. Luxury plank flooring warms the entire main living areas with new carpeting upstairs. Benefit from 14 new windows that flood the home with natural light and enhance energy efficiency comfort. Large unfinished poured concrete basement with painted walls and ceilings waiting for your personal touch. Basement includes new glass panes in all windows and newly installed perimeter drainage system and sump pump with a 10 yr transferable warranty. Sets on a 1/2 acre lot with privacy, mature trees and extra 8 x 10 shed. Includes a front porch and rear patio for enjoying your morning coffee. Don't miss the opportunity to make this move-in-ready gem your new home! Seller is willing to negotiate buyer concessions.
Sold
$348,000
5454 Hawthorne Dr, Indianapolis, IN 46226
4beds
3,024sqft
Residential, Single Family Residence
Built in 1961
0.47 Acres Lot
$357,100 Zestimate®
$115/sqft
$2,607 Estimated rent
Home value
$357,100
$325,000 - $393,000
$2,607/mo
Zestimate® history
Owner options
List your home for rent
$2,607/mo
Rent Zestimate®
Find your next renter with Zillow Rental Manager. Plus, with online applications, you can quickly screen prospective tenants – for free.
$2,607/mo
Rent Zestimate®
Refinance and save
$1,800/mo
Est. payment
Refinancing to a lower rate could help reduce your monthly payments and save thousands over the life of the loan.
$1,800/mo
Est. payment
Explore your selling options
Work with a Zillow partner agent
Leverage their expertise and Zillow's premium Showcase listings to get your home seen by more buyers.
Get startedList with your own agent
Get your home in front of millions of buyers by listing it on Zillow.
Learn how to do itSell it yourself
Take full control of how buyers see your home on Zillow by listing For Sale by Owner (FSBO).
List your homeWhat's special
New carpeting upstairsWood burning fireplaceSleek quartz countertopsFront porchLuxury plank flooringMature treesRecently renovated kitchen
Zillow last checked:
Listing updated:
Listed by:
Derek Gutting 317-679-6767,
Keller Williams Indpls Metro N,
Priscilla Frucci,
Keller Williams Indpls Metro N
Bought with:
Tim O'Connor
Berkshire Hathaway Home
Troy Landrum
Berkshire Hathaway Home
Source: MIBOR as distributed by MLS GRID,MLS#: 22000044
Facts & features
Interior
Bedrooms & bathrooms
- Bedrooms: 4
- Bathrooms: 3
- Full bathrooms: 2
- 1/2 bathrooms: 1
- Main level bathrooms: 1
Primary bedroom
- Features: Carpet
- Level: Upper
- Area: 253 Square Feet
- Dimensions: 11x23
Bedroom 2
- Features: Carpet
- Level: Upper
- Area: 169 Square Feet
- Dimensions: 13x13
Bedroom 3
- Features: Carpet
- Level: Upper
- Area: 143 Square Feet
- Dimensions: 13x11
Bedroom 4
- Features: Carpet
- Level: Upper
- Area: 121 Square Feet
- Dimensions: 11x11
Dining room
- Features: Vinyl Plank
- Level: Main
- Area: 195 Square Feet
- Dimensions: 15x13
Family room
- Features: Vinyl Plank
- Level: Main
- Area: 273 Square Feet
- Dimensions: 21x13
Kitchen
- Features: Vinyl Plank
- Level: Main
- Area: 168 Square Feet
- Dimensions: 14x12
Laundry
- Features: Vinyl Plank
- Level: Main
- Area: 36 Square Feet
- Dimensions: 6x6
Office
- Features: Vinyl Plank
- Level: Main
- Area: 121 Square Feet
- Dimensions: 11x11
Heating
- Forced Air
Cooling
- Has cooling: Yes
Appliances
- Included: Dishwasher, Disposal, Gas Water Heater, MicroHood, Gas Oven, Refrigerator
- Laundry: Main Level
Features
- Breakfast Bar, Eat-in Kitchen, Walk-In Closet(s)
- Windows: Windows Vinyl
- Basement: Full
- Number of fireplaces: 1
- Fireplace features: Other
Interior area
- Total structure area: 3,024
- Total interior livable area: 3,024 sqft
- Finished area below ground: 0
Property
Parking
- Total spaces: 2
- Parking features: Attached
- Attached garage spaces: 2
Features
- Levels: Two
- Stories: 2
- Patio & porch: Patio
- Fencing: Fenced,Chain Link
Lot
- Size: 0.47 Acres
Details
- Additional structures: Storage
- Parcel number: 490711119027000401
- Horse amenities: None
Construction
Type & style
- Home type: SingleFamily
- Architectural style: Traditional
- Property subtype: Residential, Single Family Residence
Materials
- Aluminum Siding, Brick
- Foundation: Concrete Perimeter, Full
Condition
- New construction: No
- Year built: 1961
Utilities & green energy
- Water: Municipal/City
Community & HOA
Community
- Subdivision: Brendonshire
HOA
- Has HOA: Yes
- Amenities included: Snow Removal
- Services included: Snow Removal
- HOA fee: $50 annually
- HOA phone: 317-710-7102
Location
- Region: Indianapolis
Financial & listing details
- Price per square foot: $115/sqft
- Tax assessed value: $269,100
- Annual tax amount: $1,272
- Date on market: 9/7/2024
- Cumulative days on market: 108 days
Price history
| Date | Event | Price |
|---|---|---|
| 1/24/2025 | Sold | $348,000-3.3%$115/sqft |
Source:  MIBOR as distributed by MLS GRID #22000044 Report a problem MIBOR as distributed by MLS GRID #22000044 Report a problem | ||
| 1/7/2025 | Pending sale | $359,900$119/sqft |
Source: MIBOR as distributed by MLS GRID #22000044 Report a problem | ||
| 12/5/2024 | Price change | $359,900+1.4%$119/sqft |
Source: MIBOR as distributed by MLS GRID #22000044 Report a problem | ||
| 11/21/2024 | Pending sale | $354,900$117/sqft |
Source: MIBOR as distributed by MLS GRID #22000044 Report a problem | ||
| 11/8/2024 | Price change | $354,900-1.4%$117/sqft |
Source: MIBOR as distributed by MLS GRID #22000044 Report a problem | ||
| 10/15/2024 | Price change | $359,900-2.7%$119/sqft |
Source: MIBOR as distributed by MLS GRID #22000044 Report a problem | ||
| 10/4/2024 | Price change | $369,900-2.6%$122/sqft |
Source: MIBOR as distributed by MLS GRID #22000044 Report a problem | ||
| 9/25/2024 | Price change | $379,900-1.3%$126/sqft |
Source: MIBOR as distributed by MLS GRID #22000044 Report a problem | ||
| 9/19/2024 | Price change | $385,000-1.3%$127/sqft |
Source: MIBOR as distributed by MLS GRID #22000044 Report a problem | ||
| 9/7/2024 | Listed for sale | $390,000+62.5%$129/sqft |
Source: MIBOR as distributed by MLS GRID #22000044 Report a problem | ||
| 6/17/2024 | Sold | $240,000-4%$79/sqft |
Source: Public Record Report a problem | ||
| 12/30/2023 | Pending sale | $250,000$83/sqft |
Source: MIBOR as distributed by MLS GRID #21931835 Report a problem | ||
| 12/15/2023 | Price change | $250,000-2%$83/sqft |
Source: MIBOR as distributed by MLS GRID #21931835 Report a problem | ||
| 11/21/2023 | Listed for sale | $255,000$84/sqft |
Source: MIBOR as distributed by MLS GRID #21931835 Report a problem | ||
| 11/12/2023 | Pending sale | $255,000$84/sqft |
Source: MIBOR as distributed by MLS GRID #21931835 Report a problem | ||
| 11/10/2023 | Price change | $255,000-8.9%$84/sqft |
Source: MIBOR as distributed by MLS GRID #21931835 Report a problem | ||
| 9/14/2023 | Price change | $280,000-6%$93/sqft |
Source: MIBOR as distributed by MLS GRID #21931835 Report a problem | ||
| 8/30/2023 | Price change | $298,000-3.9%$99/sqft |
Source: MIBOR as distributed by MLS GRID #21931835 Report a problem | ||
| 8/12/2023 | Price change | $310,000-3.1%$103/sqft |
Source: MIBOR as distributed by MLS GRID #21931835 Report a problem | ||
| 7/14/2023 | Listed for sale | $320,000$106/sqft |
Source: MIBOR as distributed by MLS GRID #21931835 Report a problem | ||
Public tax history
| Year | Property taxes | Tax assessment |
|---|---|---|
| 2025 | $1,321 +1.8% | $269,100 +34.7% |
| 2024 | $1,297 +2% | $199,800 |
| 2023 | $1,272 +2% | $199,800 +25.9% |
| 2022 | $1,247 +2% | $158,700 +3.5% |
| 2021 | $1,223 +2.2% | $153,400 -0.1% |
| 2020 | $1,196 +2% | $153,600 +0.1% |
| 2019 | $1,173 -0.8% | $153,500 +3.6% |
| 2018 | $1,182 -4% | $148,200 +1.2% |
| 2017 | $1,231 +11.4% | $146,500 +3.5% |
| 2016 | $1,105 +2% | $141,500 +6.9% |
| 2014 | $1,083 +4% | $132,400 -1.9% |
| 2013 | $1,041 | $135,000 +2.1% |
| 2012 | $1,041 | $132,200 +5% |
| 2011 | -- | $125,900 |
| 2010 | $1,001 +2% | $125,900 |
| 2009 | $981 | $125,900 -11% |
| 2007 | -- | $141,400 -2.5% |
| 2006 | -- | $145,000 +26% |
| 2005 | -- | $115,100 |
| 2004 | -- | $115,100 |
| 2003 | -- | $115,100 +73.3% |
| 2002 | -- | $66,400 +200% |
| 2001 | -- | $22,130 |
| 2000 | -- | $22,130 |
Find assessor info on the county website
Neighborhood: Brendonwood
Nearby homes
- $385,0005 bd4 ba4.3k sqft5504 Hawthorne Dr, Indianapolis, IN 46226Sold
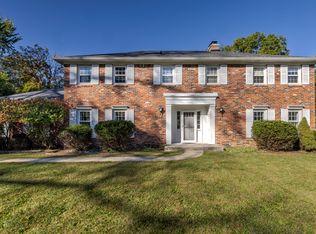
- $256,100-- bd1 ba2k sqft5442 Hawthorne Dr, Indianapolis, IN 46226Off Market
- $380,7004 bd3 ba4.4k sqft5455 N Arlington Ave, Indianapolis, IN 46226Off Market
- $239,800-- bd1 ba1.6k sqft5513 N Arlington Ave, Indianapolis, IN 46226Off Market
- $366,400-- bd1 ba2.7k sqft5457 Hawthorne Dr, Indianapolis, IN 46226Off Market
- $262,200-- bd1 ba2.4k sqft5443 N Arlington Ave, Indianapolis, IN 46226Off Market
- $341,3003 bd3 ba2.3k sqft5514 Hawthorne Dr, Indianapolis, IN 46226Off Market
- $418,6005 bd3 ba5k sqft5445 Hawthorne Dr, Indianapolis, IN 46226Off Market
Nearby schools
GreatSchools rating
- 3/10Robert Lee Frost School 106Grades: PK-5Distance: 0.5 mi
- 5/10Arlington Community Middle SchoolGrades: 6-8Distance: 7.1 mi
- 2/10Shortridge High SchoolGrades: 9-12Distance: 5.4 mi
Get a cash offer in 3 minutes
Find out how much your home could sell for in as little as 3 minutes with a no-obligation cash offer.
Estimated market value
$357,100
Get a cash offer in 3 minutes
Find out how much your home could sell for in as little as 3 minutes with a no-obligation cash offer.
Estimated market value
$357,100
- Indiana
- Marion County
- Indianapolis
- 46226
- Brendonwood
- 5454 Hawthorne Dr
Nearby cities
Nearby neighborhoods
Nearby zip codes
Other Indianapolis Topics
