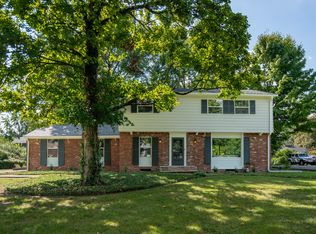
Welcome to this stately all-brick traditional home located in the desirable Brendonshire neighborhood of Lawrence Township. The main level features a welcoming foyer, kitchen, formal dining room, family room, and living room - all designed for comfortable living and entertaining. You'll also find a convenient laundry room and two half baths on this level. Upstairs offers five generous bedrooms and two full bathrooms, providing plenty of space for family and guests. The basement expands your living options with a large great room, additional living area, utility room, and storage space. With three fireplaces throughout - two on the main level and one in the basement - this home offers warmth and character in every season. Set on a beautiful lot in a quiet, established neighborhood, this property combines timeless style with modern functionality.
Sold
$385,000
5504 Hawthorne Dr, Indianapolis, IN 46226
5beds
4,318sqft
Residential, Single Family Residence
Built in 1962
0.47 Acres Lot
$386,800 Zestimate®
$89/sqft
$2,993 Estimated rent
Home value
$386,800
$360,000 - $418,000
$2,993/mo
Zestimate® history
Owner options
List your home for rent
$2,993/mo
Rent Zestimate®
Find your next renter with Zillow Rental Manager. Plus, with online applications, you can quickly screen prospective tenants – for free.
$2,993/mo
Rent Zestimate®
Refinance and save
$2,036/mo
Est. payment
Refinancing to a lower rate could help reduce your monthly payments and save thousands over the life of the loan.
$2,036/mo
Est. payment
Explore your selling options
Work with a Zillow partner agent
Leverage their expertise and Zillow's premium Showcase listings to get your home seen by more buyers.
Get startedList with your own agent
Get your home in front of millions of buyers by listing it on Zillow.
Learn how to do itSell it yourself
Take full control of how buyers see your home on Zillow by listing For Sale by Owner (FSBO).
List your homeWhat's special
Three fireplacesBeautiful lotFamily roomFive generous bedroomsFormal dining roomWelcoming foyerAll-brick traditional home
Zillow last checked:
Listing updated:
Listed by:
Tim Sewell 317-605-5861,
F.C. Tucker Company
Bought with:
Rebecca Braganza
Indiana Real Estate Group, LLC
Source: MIBOR as distributed by MLS GRID,MLS#: 22068268
Facts & features
Interior
Bedrooms & bathrooms
- Bedrooms: 5
- Bathrooms: 4
- Full bathrooms: 2
- 1/2 bathrooms: 2
- Main level bathrooms: 2
Primary bedroom
- Level: Upper
- Area: 221 Square Feet
- Dimensions: 17x13
Bedroom 2
- Level: Upper
- Area: 187 Square Feet
- Dimensions: 17x11
Bedroom 3
- Level: Upper
- Area: 154 Square Feet
- Dimensions: 14x11
Bedroom 4
- Level: Upper
- Area: 143 Square Feet
- Dimensions: 13x11
Bedroom 5
- Level: Upper
- Area: 130 Square Feet
- Dimensions: 13x10
Bonus room
- Features: Other
- Level: Basement
- Area: 104 Square Feet
- Dimensions: 13x8
Dining room
- Level: Main
- Area: 165 Square Feet
- Dimensions: 15x11
Family room
- Level: Main
- Area: 351 Square Feet
- Dimensions: 27x13
Great room
- Level: Basement
- Area: 455 Square Feet
- Dimensions: 35x13
Kitchen
- Level: Main
- Area: 150 Square Feet
- Dimensions: 15x10
Laundry
- Level: Main
- Area: 60 Square Feet
- Dimensions: 6x10
Living room
- Level: Main
- Area: 252 Square Feet
- Dimensions: 18x14
Play room
- Level: Basement
- Area: 351 Square Feet
- Dimensions: 27x13
Utility room
- Features: Other
- Level: Basement
- Area: 338 Square Feet
- Dimensions: 26x13
Heating
- Forced Air, Natural Gas
Cooling
- Central Air
Appliances
- Included: Dishwasher, Dryer, Disposal, Gas Water Heater, Electric Oven, Refrigerator, Washer
- Laundry: Main Level
Features
- Attic Access, Entrance Foyer, Hardwood Floors, Eat-in Kitchen
- Flooring: Hardwood
- Windows: WoodWorkStain/Painted
- Basement: Full,Partially Finished
- Attic: Access Only
- Number of fireplaces: 3
- Fireplace features: Basement, Family Room, Living Room
Interior area
- Total structure area: 4,318
- Total interior livable area: 4,318 sqft
- Finished area below ground: 717
Property
Parking
- Total spaces: 2
- Parking features: Attached
- Attached garage spaces: 2
- Details: Garage Parking Other(Finished Garage, Service Door)
Features
- Levels: Two
- Stories: 2
- Patio & porch: Deck, Porch
Lot
- Size: 0.47 Acres
Details
- Parcel number: 490711119026000401
- Special conditions: Sales Disclosure Supplements
- Horse amenities: None
Construction
Type & style
- Home type: SingleFamily
- Architectural style: Traditional
- Property subtype: Residential, Single Family Residence
Materials
- Brick
- Foundation: Block
Condition
- New construction: No
- Year built: 1962
Utilities & green energy
- Water: Public
- Utilities for property: Electricity Connected, Sewer Connected, Water Connected
Community & HOA
Community
- Subdivision: Brendonshire
HOA
- Has HOA: Yes
- HOA fee: $100 annually
Location
- Region: Indianapolis
Financial & listing details
- Price per square foot: $89/sqft
- Tax assessed value: $435,000
- Annual tax amount: $3,816
- Date on market: 10/16/2025
- Cumulative days on market: 17 days
- Electric utility on property: Yes
Price history
| Date | Event | Price |
|---|---|---|
| 12/5/2025 | Sold | $385,000-7.2%$89/sqft |
Source:  MIBOR as distributed by MLS GRID #22068268 Report a problem MIBOR as distributed by MLS GRID #22068268 Report a problem | ||
| 11/3/2025 | Pending sale | $415,000$96/sqft |
Source: MIBOR as distributed by MLS GRID #22068268 Report a problem | ||
| 10/16/2025 | Listed for sale | $415,000+67.3%$96/sqft |
Source: MIBOR as distributed by MLS GRID #22068268 Report a problem | ||
| 1/17/2020 | Sold | $248,000-2.7%$57/sqft |
Source: MIBOR as distributed by MLS GRID #21614009 Report a problem | ||
| 12/20/2019 | Pending sale | $255,000$59/sqft |
Source: Keller Williams Indy Metro S #21614009 Report a problem | ||
| 11/15/2019 | Price change | $255,000-1.9%$59/sqft |
Source: Keller Williams Indy Metro S #21614009 Report a problem | ||
| 10/25/2019 | Pending sale | $260,000$60/sqft |
Source: Keller Williams Indy Metro S #21614009 Report a problem | ||
| 8/20/2019 | Price change | $260,000-3.7%$60/sqft |
Source: Keller Williams Realty Indy Metro South #21614009 Report a problem | ||
| 6/29/2019 | Price change | $270,000-3.6%$63/sqft |
Source: Keller Williams Realty Indy Metro South #21614009 Report a problem | ||
| 5/15/2019 | Price change | $280,000-3.4%$65/sqft |
Source: Keller Williams Realty Indy Metro South #21614009 Report a problem | ||
| 4/3/2019 | Price change | $290,000-3%$67/sqft |
Source: Keller Williams Realty Indy Metro South #21614009 Report a problem | ||
| 1/12/2019 | Price change | $299,000+3.1%$69/sqft |
Source: Keller Williams Realty Indy Metro South #21614009 Report a problem | ||
| 1/9/2019 | Listed for sale | $290,000$67/sqft |
Source: Keller Williams Indy Metro S #21614009 Report a problem | ||
Public tax history
| Year | Property taxes | Tax assessment |
|---|---|---|
| 2025 | $3,817 +0.7% | $435,000 +36.5% |
| 2024 | $3,790 +22% | $318,600 |
| 2023 | $3,107 +10.9% | $318,600 +22% |
| 2022 | $2,801 -0.5% | $261,100 +8% |
| 2021 | $2,815 -2.3% | $241,800 -0.1% |
| 2020 | $2,882 +2.9% | $242,000 |
| 2019 | $2,800 +12.5% | $242,000 +3.8% |
| 2018 | $2,488 +1.1% | $233,200 +1.1% |
| 2017 | $2,461 -47.2% | $230,700 +2.8% |
| 2016 | $4,660 +105.4% | $224,400 +7.2% |
| 2014 | $2,268 -9.6% | $209,300 -2% |
| 2013 | $2,508 | $213,600 -4.1% |
| 2012 | $2,508 | $222,800 +8.1% |
| 2011 | -- | $206,200 +0.2% |
| 2010 | $2,135 -2.1% | $205,700 |
| 2009 | $2,181 | $205,700 -11.7% |
| 2007 | -- | $233,000 -3.1% |
| 2006 | -- | $240,400 +28% |
| 2005 | -- | $187,800 |
| 2004 | -- | $187,800 |
| 2003 | -- | $187,800 +83.6% |
| 2002 | -- | $102,300 +200% |
| 2001 | -- | $34,100 |
| 2000 | -- | $34,100 |
Find assessor info on the county website
Neighborhood: Brendonwood
Nearby homes
- $341,3003 bd3 ba2.3k sqft5514 Hawthorne Dr, Indianapolis, IN 46226Off Market
- $348,0004 bd3 ba3k sqft5454 Hawthorne Dr, Indianapolis, IN 46226Sold
- $238,000-- bd1 ba1.6k sqft5513 N Arlington Ave, Indianapolis, IN 46226Off Market
- $250,800-- bd1 ba2.3k sqft5517 N Arlington Ave, Indianapolis, IN 46226Off Market
- $274,400-- bd1 ba2.2k sqft5505 Hawthorne Dr, Indianapolis, IN 46226Off Market
- $381,0004 bd3 ba4.4k sqft5455 N Arlington Ave, Indianapolis, IN 46226Off Market
- $308,300-- bd1 ba3.2k sqft5526 Hawthorne Dr, Indianapolis, IN 46226Off Market
- $359,900-- bd1 ba2.7k sqft5457 Hawthorne Dr, Indianapolis, IN 46226Off Market
Nearby schools
GreatSchools rating
- 3/10Robert Lee Frost School 106Grades: PK-5Distance: 0.5 mi
- 5/10Arlington Community Middle SchoolGrades: 6-8Distance: 7.1 mi
- 2/10Shortridge High SchoolGrades: 9-12Distance: 5.4 mi
Get a cash offer in 3 minutes
Find out how much your home could sell for in as little as 3 minutes with a no-obligation cash offer.
Estimated market value
$386,800
Get a cash offer in 3 minutes
Find out how much your home could sell for in as little as 3 minutes with a no-obligation cash offer.
Estimated market value
$386,800
- Indiana
- Marion County
- Indianapolis
- 46226
- Brendonwood
- 5504 Hawthorne Dr
Nearby cities
Nearby neighborhoods
Nearby zip codes
Other Indianapolis Topics
