Indulge in the epitome of luxury living with this stunning penthouse condo at The Landmark. Beyond its role as a comfortable primary residence, this property stands out as a lucrative investment, recently commanding a rental rate of $3,400 per month. Elevated to the pinnacle of sophistication, the penthouse units boast soaring ceilings and upgraded Viking appliances, providing an elevated perspective of the surroundings. The interior is a masterpiece of modern design, featuring an open concept layout with vaulted ceilings and expansive windows, bathing the living, kitchen, and dining areas in natural light. The remodeled kitchen, equipped with stainless Viking appliances and an eat-in peninsula, is a culinary haven. Additionally, a designated office nook and ample storage enhance the functionality of this exquisite home. The living room, centered around a gas fireplace, offers a cozy retreat on cool evenings, while the balcony, complete with a direct gas line for grilling, beckons for sun-soaked relaxation. The bedroom suite is a sanctuary of comfort, accommodating a king-sized bed and dresser, complemented by an attached bathroom featuring a dual sink vanity, frameless glass shower, and a spacious walk-in closet. As a resident of The Landmark, luxury extends beyond the confines of your unit. Enjoy a plethora of amenities, including concierge services, state-of-the-art gyms, refreshing pools, guest suites, business centers, sauna and steam rooms, a theater room, clubroom with a full kitchen, library, on-site maintenance, and 24-hour security. The retail area surrounding the building offers convenience at your doorstep, with a movie theater, CycleBar, Core Power Yoga, Scissors and Scotch barber shop, a nail salon, and diverse dining options. Immerse yourself in the pinnacle of opulence – living at The Landmark is an unparalleled experience where every detail is curated for a life of absolute luxury.
Sold for $550,000
$550,000
5455 Landmark Place #1103, Greenwood Village, CO 80111
1beds
927sqft
Condominium
Built in 2008
-- sqft lot
$536,400 Zestimate®
$593/sqft
$2,651 Estimated rent
Home value
$536,400
$504,000 - $574,000
$2,651/mo
Zestimate® history
Owner options
List your home for rent
$2,651/mo
Rent Zestimate®
Find your next renter with Zillow Rental Manager. Plus, with online applications, you can quickly screen prospective tenants – for free.
$2,651/mo
Rent Zestimate®
Refinance and save
$4,178/mo
Est. payment
Refinancing to a lower rate could help reduce your monthly payments and save thousands over the life of the loan.
$4,178/mo
Est. payment
Explore your selling options
Work with a Zillow partner agent
Leverage their expertise and Zillow's premium Showcase listings to get your home seen by more buyers.
Get startedList with your own agent
Get your home in front of millions of buyers by listing it on Zillow.
Learn how to do itSell it yourself
Take full control of how buyers see your home on Zillow by listing For Sale by Owner (FSBO).
List your homeWhat's special
Ample storageVaulted ceilingsStainless viking appliancesUpgraded viking appliancesExpansive windowsEat-in peninsulaRemodeled kitchen
Zillow last checked:
Listing updated:
Listed by:
Kara Wetherill 720-507-0790 kara@makeyourhomedenver.com,
LIV Sotheby's International Realty
Bought with:
Deb Boyle, 100091164
Coldwell Banker Realty 24
Source: REcolorado as distributed by MLS GRID,MLS#: 4947736
Facts & features
Interior
Bedrooms & bathrooms
- Bedrooms: 1
- Bathrooms: 1
- 3/4 bathrooms: 1
- Main level bathrooms: 1
- Main level bedrooms: 1
Other
- Description: Generously Sized With En-Suite Bathroom
- Level: Main
Other
- Description: Dual Sink Vanity, Granite Counters, Frameless Glass Shower, Attached Walk-In Closet
- Level: Main
Bonus room
- Description: Office Nook At Entry
- Level: Main
Dining room
- Description: Open To Kitchen And Living Room
- Level: Main
Kitchen
- Description: Remodeled, Granite Counters, Stainless Appliances, Gas Cooktop, Eat-In Bar
- Level: Main
Laundry
- Description: Closet Near Dining Area
- Level: Main
Living room
- Description: Open To Dining And Kitchen, Balcony Access, Gas Fireplace
- Level: Main
Heating
- Forced Air, Heat Pump
Cooling
- Central Air
Appliances
- Included: Convection Oven, Cooktop, Dishwasher, Disposal, Dryer, Microwave, Range Hood, Refrigerator, Washer
- Laundry: In Unit, Laundry Closet
Features
- Eat-in Kitchen, Granite Counters, High Ceilings, High Speed Internet, No Stairs, Open Floorplan, Primary Suite, Walk-In Closet(s), Wired for Data
- Flooring: Carpet, Stone, Wood
- Windows: Double Pane Windows
- Has basement: No
- Number of fireplaces: 1
- Fireplace features: Gas Log, Living Room
- Common walls with other units/homes: 2+ Common Walls
Interior area
- Total structure area: 927
- Total interior livable area: 927 sqft
- Finished area above ground: 927
Property
Parking
- Total spaces: 1
- Parking features: Concrete, Guest, Heated Garage, Storage
- Attached garage spaces: 1
Features
- Levels: One
- Stories: 1
- Entry location: Corridor Access
- Patio & porch: Patio
- Exterior features: Balcony, Fire Pit, Gas Valve, Lighting
- Pool features: Outdoor Pool
- Has spa: Yes
- Spa features: Spa/Hot Tub
- Fencing: None
Details
- Parcel number: 034876308
- Special conditions: Standard
Construction
Type & style
- Home type: Condo
- Architectural style: Urban Contemporary
- Property subtype: Condominium
- Attached to another structure: Yes
Materials
- Stucco
- Roof: Unknown
Condition
- Updated/Remodeled
- Year built: 2008
Utilities & green energy
- Water: Public
- Utilities for property: Cable Available, Electricity Connected, Internet Access (Wired), Natural Gas Available, Natural Gas Connected
Community & HOA
Community
- Security: 24 Hour Security, Secured Garage/Parking, Security Entrance, Security Guard
- Subdivision: Dtc
HOA
- Has HOA: Yes
- Amenities included: Bike Storage, Business Center, Clubhouse, Concierge, Dog/Pet Wash, Elevator(s), Fitness Center, Front Desk, Management, Parking, Pool, Sauna, Security, Spa/Hot Tub, Storage
- Services included: Reserve Fund, Gas, Insurance, Maintenance Grounds, Maintenance Structure, On-Site Check In, Recycling, Security, Sewer, Snow Removal, Trash, Water
- HOA fee: $930 monthly
- HOA name: Landmark Condominium Association
- HOA phone: 303-545-5455
Location
- Region: Englewood
Financial & listing details
- Price per square foot: $593/sqft
- Annual tax amount: $3,389
- Date on market: 12/4/2025
- Listing terms: 1031 Exchange,Cash,Conventional
- Exclusions: Tenants Personal Property And Staging Items
- Ownership: Individual
- Electric utility on property: Yes
- Road surface type: Paved
Price history
| Date | Event | Price |
|---|---|---|
| 1/20/2026 | Sold | $550,000-6%$593/sqft |
Source:  REcolorado as distributed by MLS GRID #4947736 Report a problem REcolorado as distributed by MLS GRID #4947736 Report a problem | ||
| 1/8/2026 | Listing removed | $3,000$3/sqft |
Source: Zillow Rentals Report a problem | ||
| 1/7/2026 | Pending sale | $585,000$631/sqft |
Source: REcolorado as distributed by MLS GRID #4947736 Report a problem | ||
| 12/4/2025 | Listed for sale | $585,000$631/sqft |
Source: REcolorado as distributed by MLS GRID #4947736 Report a problem | ||
| 12/1/2025 | Price change | $3,000-6.3%$3/sqft |
Source: Zillow Rentals Report a problem | ||
| 11/25/2025 | Listing removed | $585,000$631/sqft |
Source: REcolorado as distributed by MLS GRID #4947736 Report a problem | ||
| 10/29/2025 | Price change | $3,200-5.9%$3/sqft |
Source: REcolorado as distributed by MLS GRID #8245379 Report a problem | ||
| 10/29/2025 | Price change | $585,000-2.5%$631/sqft |
Source: REcolorado as distributed by MLS GRID #4947736 Report a problem | ||
| 9/22/2025 | Listed for rent | $3,400$4/sqft |
Source: REcolorado as distributed by MLS GRID #8245379 Report a problem | ||
| 9/17/2025 | Price change | $599,999-2.4%$647/sqft |
Source: REcolorado as distributed by MLS GRID #4947736 Report a problem | ||
| 8/1/2025 | Price change | $615,000-1.6%$663/sqft |
Source: REcolorado as distributed by MLS GRID #4947736 Report a problem | ||
| 6/11/2025 | Price change | $625,000-2.3%$674/sqft |
Source: REcolorado as distributed by MLS GRID #4947736 Report a problem | ||
| 4/16/2025 | Price change | $640,000-1.5%$690/sqft |
Source: REcolorado as distributed by MLS GRID #4947736 Report a problem | ||
| 2/7/2025 | Listed for sale | $650,000$701/sqft |
Source: REcolorado as distributed by MLS GRID #4947736 Report a problem | ||
Public tax history
Tax history is unavailable.
Neighborhood: 80111
Nearby homes
- $1,245,0003 bd3 ba2k sqft5455 Landmark Pl UNIT 1118, Greenwood Village, CO 80111Sold
- $1,200,0002 bd2 ba1.4k sqft5455 Landmark Pl #713, Greenwood Village, CO 80111Sold

- $550,0001 bd1 ba927 sqft5455 Landmark Pl UNIT 903, Greenwood Village, CO 80111Sold
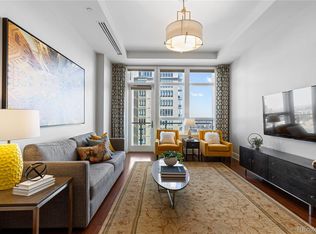
- $1,395,0003 bd3 ba2k sqft5455 Landmark Pl UNIT 1018, Greenwood Village, CO 80111For Sale

- $486,0001 bd1 ba916 sqft5455 Landmark Pl UNIT 405, Greenwood Village, CO 80111Off Market
- $1,359,3002 bd2 ba1.7k sqft5455 Landmark Pl UNIT 1211, Greenwood Village, CO 80111Off Market
- $886,6002 bd2 ba1.6k sqft5455 Landmark Pl UNIT 901, Greenwood Village, CO 80111Off Market
- $1,409,7003 bd3 ba2k sqft5455 Landmark Pl UNIT 918, Greenwood Village, CO 80111Off Market
Nearby schools
GreatSchools rating
- 7/10Greenwood Elementary SchoolGrades: PK-5Distance: 1.1 mi
- 8/10West Middle SchoolGrades: 6-8Distance: 1.3 mi
- 9/10Cherry Creek High SchoolGrades: 9-12Distance: 1.5 mi
Schools provided by the listing agent
- Elementary: Greenwood
- Middle: West
- High: Cherry Creek
- District: Cherry Creek 5
Source: REcolorado as distributed by MLS GRID. This data may not be complete. We recommend contacting the local school district to confirm school assignments for this home.
Get a cash offer in 3 minutes
Find out how much your home could sell for in as little as 3 minutes with a no-obligation cash offer.
Estimated market value
$536,400
Get a cash offer in 3 minutes
Find out how much your home could sell for in as little as 3 minutes with a no-obligation cash offer.
Estimated market value
$536,400
- Colorado
- Arapahoe County
- Greenwood Village
- 80111
- 5455 Landmark Place Unit 1103
Nearby cities
Nearby zip codes
Other Greenwood Village Topics
- Apartments for Rent in 80111
- Houses for Sale in 80111
- Houses for Rent in 80111
- 80111 Real Estate
- Greenwood Village Condos
- Houses for Sale in Greenwood Village
- Newest Listings in Greenwood Village
- Greenwood Village Home Values
- Greenwood Village Real Estate Agents
- Greenwood Village Refinance
- Greenwood Village Mortgage Rates
