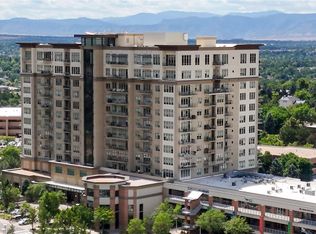
Spectacular & unobstructed views on a penthouse floor & a highly sought-after location. Truly one of the most coveted locations within Landmark at the SW corner of the west building w/ no other units looking into this home, offering unique solitude. Amazing views of the Front Range from Pikes Peak to Longs Peak and the downtown skyline & away from the highway. Wake up to the glowing mountains at sunrise, see the spectacular orange and red sunsets. Watch storms roll in over the mountains. The lit-up moon falling behind the mountains & the glow of the snow on mountain peaks are common here. 2 patios provide serenity & views. Soaring windows offer amazing views from nearly every spot of this home. Everyone wants unobstructed views & this is one of the very few available anywhere.
Very recent updates throughout by a high-end designer & craftsmen w/ high-end finishes make this better than new. Gorgeous updated kitchen w/ tasteful backsplash, large counters, breakfast bar, composite sink and faucet and ample cabinet storage. A spacious great room style area w/ big seating space, reading space & dining space providing a very flexible spot for even the largest sofa & chairs, big dining hutch, large table Views from almost every spot in the home.Other updating includes beautiful flooring, new paint everywhere, all lighting & automated dimmer switches for every imaginable lighting desired, elegant window coverings w/ gorgeous shear curtains & electric remote controlled blinds. Custom walk-in closet system w/ floor to ceiling cabinets providing even more storage. This penthouse level showcases tray ceilings in the bedrooms & entryway all w/ custom indirect lighting & extra high ceilings in the living & dining room.
Walking distance to extensive dining, entertainment, fitness clubs & walking/running trails. Easy to & from DIA, less than 15 mins to fly private at Centennial Airport. Coveted setting, unparalleled views & a unique exclusivity seldom offered.
Sold for $1,640,000
$1,640,000
5455 Landmark Place #1106, Greenwood Village, CO 80111
2beds
1,899sqft
Condominium
Built in 2008
-- sqft lot
$1,564,100 Zestimate®
$864/sqft
$6,178 Estimated rent
Home value
$1,564,100
$1.45M - $1.67M
$6,178/mo
Zestimate® history
Owner options
List your home for rent
$6,178/mo
Rent Zestimate®
Find your next renter with Zillow Rental Manager. Plus, with online applications, you can quickly screen prospective tenants – for free.
$6,178/mo
Rent Zestimate®
Refinance and save
$11,389/mo
Est. payment
Refinancing to a lower rate could help reduce your monthly payments and save thousands over the life of the loan.
$11,389/mo
Est. payment
Explore your selling options
Work with a Zillow partner agent
Leverage their expertise and Zillow's premium Showcase listings to get your home seen by more buyers.
Get startedList with your own agent
Get your home in front of millions of buyers by listing it on Zillow.
Learn how to do itSell it yourself
Take full control of how buyers see your home on Zillow by listing For Sale by Owner (FSBO).
List your homeWhat's special
Spectacular and unobstructed viewsUnparalleled viewsFlexible spotLarge countersSoaring windowsSpacious great roomCustom indirect lighting
Zillow last checked:
Listing updated:
Listed by:
Adam King adamkingteam@gmail.com,
Kings Kastles, Inc.
Bought with:
Afton Hartmann, 100077242
Redfin Corporation
Source: REcolorado as distributed by MLS GRID,MLS#: 8088614
Facts & features
Interior
Bedrooms & bathrooms
- Bedrooms: 2
- Bathrooms: 2
- Full bathrooms: 2
- Main level bathrooms: 2
- Main level bedrooms: 2
Primary bedroom
- Description: Room For King Size Bed, Furniture & More
- Level: Main
Bedroom
- Description: Fantastic Views
- Level: Main
Primary bathroom
- Description: Updated, Light And Bright
- Level: Main
Bathroom
- Description: Updated Fixture, And Lighting
- Level: Main
Bonus room
- Description: Space For Reading Area, Mediation Or Office Space With Views
- Level: Main
Dining room
- Description: Large Enough For A Huge Dining Hutch And Huge Table
- Level: Main
Kitchen
- Description: Ample Cabinets, Breakfast Bar, Beautifully Updated
- Level: Main
Laundry
- Description: New Washer And Dryer Included
- Level: Main
Living room
- Description: Large Great-Room Style With Ample Flexibility
- Level: Main
Heating
- Forced Air
Cooling
- Central Air
Appliances
- Included: Convection Oven, Cooktop, Dishwasher, Disposal, Dryer, Microwave, Oven, Range Hood, Refrigerator, Washer, Wine Cooler
- Laundry: Laundry Closet
Features
- Built-in Features, Ceiling Fan(s), Elevator, Entrance Foyer, Five Piece Bath, High Ceilings, Open Floorplan, Primary Suite, Solid Surface Counters, Walk-In Closet(s)
- Flooring: Carpet, Tile
- Windows: Window Coverings, Window Treatments
- Has basement: No
- Number of fireplaces: 1
- Fireplace features: Living Room
- Common walls with other units/homes: 2+ Common Walls
Interior area
- Total structure area: 1,899
- Total interior livable area: 1,899 sqft
- Finished area above ground: 1,899
Property
Parking
- Total spaces: 2
- Parking features: Garage - Attached
- Attached garage spaces: 2
Features
- Levels: One
- Stories: 1
- Entry location: Penthouse
- Patio & porch: Patio
- Pool features: Outdoor Pool
- Has view: Yes
- View description: City, Mountain(s)
Details
- Parcel number: 034876324
- Special conditions: Standard
Construction
Type & style
- Home type: Condo
- Property subtype: Condominium
- Attached to another structure: Yes
Materials
- Other
- Roof: Other
Condition
- Updated/Remodeled
- Year built: 2008
Utilities & green energy
- Water: Public
- Utilities for property: Electricity Connected
Community & HOA
Community
- Subdivision: Landmark
HOA
- Has HOA: Yes
- Amenities included: Bike Storage, Clubhouse, Concierge, Elevator(s), Fitness Center, Front Desk, Parking, Spa/Hot Tub
- Services included: Insurance, Maintenance Grounds, Maintenance Structure, Recycling, Security, Snow Removal, Trash
- HOA fee: $1,834 monthly
- HOA name: Landmark Towers
- HOA phone: 303-545-5455
Location
- Region: Greenwood Village
Financial & listing details
- Price per square foot: $864/sqft
- Tax assessed value: $1,458,400
- Annual tax amount: $8,716
- Date on market: 4/15/2025
- Listing terms: Cash,Conventional
- Exclusions: Seller's Personal Property. All Appliances Stay And Newer High-End Televisions & Electronics Stay With This Home.
- Ownership: Corporation/Trust
- Electric utility on property: Yes
Price history
| Date | Event | Price |
|---|---|---|
| 6/6/2025 | Sold | $1,640,000-4.9%$864/sqft |
Source:  REcolorado as distributed by MLS GRID #8088614 Report a problem REcolorado as distributed by MLS GRID #8088614 Report a problem | ||
| 5/9/2025 | Pending sale | $1,725,000$908/sqft |
Source: REcolorado as distributed by MLS GRID #8088614 Report a problem | ||
| 5/5/2025 | Price change | $1,725,000-6.8%$908/sqft |
Source: REcolorado as distributed by MLS GRID #8088614 Report a problem | ||
| 4/16/2025 | Listed for sale | $1,850,000+134%$974/sqft |
Source: REcolorado as distributed by MLS GRID #8088614 Report a problem | ||
| 9/11/2008 | Sold | $790,600$416/sqft |
Source: Public Record Report a problem | ||
Public tax history
| Year | Property taxes | Tax assessment |
|---|---|---|
| 2025 | $8,716 +22.9% | $91,150 -4.6% |
| 2024 | $7,090 +21.5% | $95,569 -4.6% |
| 2023 | $5,835 -0.5% | $100,217 +31.3% |
| 2022 | $5,866 | $76,304 -2.8% |
| 2021 | -- | $78,500 +45.6% |
| 2020 | $3,886 -22.8% | $53,918 |
| 2019 | $5,034 | $53,918 -9.5% |
| 2018 | $5,034 +1.4% | $59,572 |
| 2017 | $4,966 | $59,572 +4.2% |
| 2016 | -- | $57,169 |
| 2015 | -- | $57,169 +2.6% |
| 2014 | $4,925 -6.3% | $55,696 +7.6% |
| 2013 | $5,258 | $51,740 -14.1% |
| 2012 | -- | $60,240 |
| 2011 | $7,910 +0.2% | $60,240 +17.8% |
| 2010 | $7,892 +266.4% | $51,120 |
| 2009 | $2,154 | $51,120 +280.7% |
| 2008 | -- | $13,427 |
Find assessor info on the county website
Neighborhood: 80111
Nearby homes
- $1,500,0002 bd2 ba1.8k sqft5455 Landmark Pl UNIT 1206, Greenwood Village, CO 80111Sold

- $1,200,0002 bd2 ba1.4k sqft5455 Landmark Pl UNIT 707, Greenwood Village, CO 80111For Sale

- $960,0002 bd2 ba1.3k sqft5455 Landmark Pl UNIT 509, Greenwood Village, CO 80111Sold

- $560,0001 bd1 ba927 sqft5455 Landmark Pl UNIT 803, Greenwood Village, CO 80111Sold
- $1,603,5002 bd3 ba2.1k sqft5455 Landmark Place 1116, Greenwood Village, CO 80111Off Market
- $---- sqft5455 Landmark Way 715, Greenwood Village, CO 80111Off Market
- $---- sqft5455 Landmark Way 803, Greenwood Village, CO 80111Off Market
- $503,1001 bd1 ba925 sqft5455 Landmark Place 803, Greenwood Village, CO 80111Off Market
Nearby schools
GreatSchools rating
- 7/10Greenwood Elementary SchoolGrades: PK-5Distance: 1.1 mi
- 8/10West Middle SchoolGrades: 6-8Distance: 1.2 mi
- 8/10Cherry Creek High SchoolGrades: 9-12Distance: 1.5 mi
Schools provided by the listing agent
- Elementary: Greenwood
- Middle: West
- High: Cherry Creek
- District: Cherry Creek 5
Source: REcolorado as distributed by MLS GRID. This data may not be complete. We recommend contacting the local school district to confirm school assignments for this home.
Get a cash offer in 3 minutes
Find out how much your home could sell for in as little as 3 minutes with a no-obligation cash offer.
Estimated market value
$1,564,100
Get a cash offer in 3 minutes
Find out how much your home could sell for in as little as 3 minutes with a no-obligation cash offer.
Estimated market value
$1,564,100
- Colorado
- Arapahoe County
- Greenwood Village
- 80111
- 5455 Landmark Place Unit 1106
Nearby cities
Nearby zip codes
Other Greenwood Village Topics
- Apartments for Rent in 80111
- Houses for Sale in 80111
- Houses for Rent in 80111
- 80111 Real Estate
- Greenwood Village Condos
- Houses for Sale in Greenwood Village
- Newest Listings in Greenwood Village
- Greenwood Village Home Values
- Greenwood Village Real Estate Agents
- Greenwood Village Refinance
- Greenwood Village Mortgage Rates
