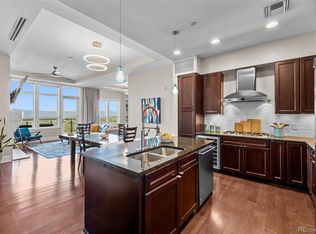
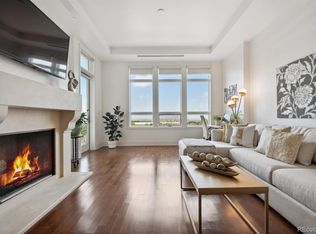
Experience the perfect harmony of luxury, comfort, and tranquility in this beautifully updated 2-bedroom, 2-bath residence at The Landmark. Perfectly positioned to capture unobstructed mountain vistas, this west-facing home offers a serene backdrop that defines sophisticated Colorado living. The spacious living room opens to a large balcony overlooking the spa and lovely patio — a peaceful retreat for morning coffee, quiet reflection, or cozy dinners under the stars. Designed for both relaxation and entertaining, the open-concept layout flows effortlessly between the living, dining, and kitchen spaces. At the heart of the home, the chef-inspired kitchen showcases GE Monogram appliances, a center island with seating, and a clever storage nook, combining form and function to create an inviting culinary haven. The primary suite serves as a private sanctuary, featuring panoramic mountain views, a luxurious five-piece bath, and a spacious walk-in closet — the essence of comfort and elegance. The secondary bedroom offers flexibility for guests or a home office, with convenient access to a stylish full bath that doubles as a powder room. Additional highlights include fresh paint and new carpet, an in-unit laundry closet, and two parking spaces with an EV charger on the third level. As a resident of The Landmark, you’ll enjoy an impressive array of amenities — from 24-hour concierge and front desk service to two fitness centers, pools, spas, saunas, steam rooms, business centers, and inviting social spaces such as a wine rooms, theater, club, card room and a library. Just moments from renowned restaurants, boutiques, fitness studios, and entertainment venues, this exceptional residence offers the rare balance of peaceful seclusion and vibrant, walkable living — all framed by the breathtaking beauty of the Colorado mountains.
Sold for $960,000
$960,000
5455 Landmark Place #509, Greenwood Village, CO 80111
2beds
1,350sqft
Condominium
Built in 2008
-- sqft lot
$935,600 Zestimate®
$711/sqft
$3,985 Estimated rent
Home value
$935,600
$879,000 - $1.00M
$3,985/mo
Zestimate® history
Owner options
List your home for rent
$3,985/mo
Rent Zestimate®
Find your next renter with Zillow Rental Manager. Plus, with online applications, you can quickly screen prospective tenants – for free.
$3,985/mo
Rent Zestimate®
Refinance and save
$6,815/mo
Est. payment
Refinancing to a lower rate could help reduce your monthly payments and save thousands over the life of the loan.
$6,815/mo
Est. payment
Explore your selling options
Work with a Zillow partner agent
Leverage their expertise and Zillow's premium Showcase listings to get your home seen by more buyers.
Get startedList with your own agent
Get your home in front of millions of buyers by listing it on Zillow.
Learn how to do itSell it yourself
Take full control of how buyers see your home on Zillow by listing For Sale by Owner (FSBO).
List your homeWhat's special
Panoramic mountain viewsLarge balconyLuxurious five-piece bathUnobstructed mountain vistasIn-unit laundry closetGe monogram appliancesChef-inspired kitchen
Zillow last checked:
Listing updated:
Listed by:
Joy Van Gilder 303-908-5325 jvangilder@slifer.net,
Slifer Smith and Frampton Real Estate
Bought with:
Katherine Durham, 100106442
LIV Sotheby's International Realty
Ann Durham, 100038723
LIV Sotheby's International Realty
Source: REcolorado as distributed by MLS GRID,MLS#: 1963181
Facts & features
Interior
Bedrooms & bathrooms
- Bedrooms: 2
- Bathrooms: 2
- Full bathrooms: 2
- Main level bathrooms: 2
- Main level bedrooms: 2
Bedroom
- Description: Mountain View
- Features: Primary Suite
- Level: Main
Bedroom
- Description: Mountain View
- Level: Main
Bathroom
- Description: Ensuite To Primary W/ Large Walk-In Closet
- Features: En Suite Bathroom, Primary Suite
- Level: Main
Bathroom
- Description: Tub/Shower Combo With Walk-In Closet
- Level: Main
Dining room
- Description: Open Concept W/ Kitchen And Living Area
- Level: Main
Kitchen
- Description: Kitchen Island W/ Snack Bar
- Level: Main
Laundry
- Description: Laundry Closet Close To Primary
- Level: Main
Living room
- Description: Mountain View W/ Balcony Access
- Level: Main
Heating
- Forced Air, Heat Pump
Cooling
- Central Air
Appliances
- Included: Cooktop, Dishwasher, Disposal, Dryer, Microwave, Oven, Range Hood, Refrigerator, Washer
- Laundry: In Unit
Features
- Built-in Features, Eat-in Kitchen, Five Piece Bath, Granite Counters, High Ceilings, Kitchen Island, No Stairs, Open Floorplan, Pantry, Primary Suite, Walk-In Closet(s), Wired for Data
- Flooring: Carpet, Stone, Wood
- Windows: Double Pane Windows
- Has basement: No
- Common walls with other units/homes: 2+ Common Walls
Interior area
- Total structure area: 1,350
- Total interior livable area: 1,350 sqft
- Finished area above ground: 1,350
Property
Parking
- Total spaces: 2
- Parking features: Concrete, Electric Vehicle Charging Station(s), Exterior Access Door, Lighted, Storage
- Attached garage spaces: 2
Features
- Levels: One
- Stories: 1
- Entry location: Corridor Access
- Exterior features: Balcony, Elevator, Fire Pit, Gas Valve, Lighting, Water Feature
- Pool features: Outdoor Pool
- Has spa: Yes
- Spa features: Spa/Hot Tub
- Has view: Yes
- View description: Mountain(s)
Lot
- Features: Landscaped, Near Public Transit
Details
- Parcel number: 034875531
- Special conditions: Standard
Construction
Type & style
- Home type: Condo
- Architectural style: Urban Contemporary
- Property subtype: Condominium
- Attached to another structure: Yes
Materials
- Stucco
- Roof: Other
Condition
- Year built: 2008
Utilities & green energy
- Sewer: Public Sewer
- Water: Public
- Utilities for property: Cable Available, Electricity Connected, Internet Access (Wired), Natural Gas Connected, Phone Available
Community & HOA
Community
- Security: 24 Hour Security, Secured Garage/Parking, Security Entrance, Smoke Detector(s)
- Subdivision: Landmark
HOA
- Has HOA: Yes
- Amenities included: Bike Storage, Business Center, Clubhouse, Concierge, Dog/Pet Wash, Elevator(s), Fitness Center, Front Desk, Management, Parking, Pool, Sauna, Spa/Hot Tub, Storage
- Services included: Gas, Internet, Maintenance Grounds, Maintenance Structure, Recycling, Security, Sewer, Snow Removal, Trash, Water
- HOA fee: $1,251 monthly
- HOA name: Landmark Towers Condominium Association
- HOA phone: 303-545-5455
Location
- Region: Greenwood Village
Financial & listing details
- Price per square foot: $711/sqft
- Tax assessed value: $815,300
- Annual tax amount: $4,477
- Date on market: 10/30/2025
- Listing terms: Cash,Conventional,Jumbo
- Exclusions: Seller's Personal Property And Staging Items.
- Ownership: Individual
- Electric utility on property: Yes
- Road surface type: Paved
Price history
| Date | Event | Price |
|---|---|---|
| 1/7/2026 | Sold | $960,000-3.8%$711/sqft |
Source:  REcolorado as distributed by MLS GRID #1963181 Report a problem REcolorado as distributed by MLS GRID #1963181 Report a problem | ||
| 12/20/2025 | Pending sale | $998,000$739/sqft |
Source: REcolorado as distributed by MLS GRID #1963181 Report a problem | ||
| 10/30/2025 | Listed for sale | $998,000+53.5%$739/sqft |
Source: REcolorado as distributed by MLS GRID #1963181 Report a problem | ||
| 2/27/2021 | Listing removed | -- |
Source: Owner Report a problem | ||
| 10/29/2020 | Listing removed | $3,950$3/sqft |
Source: Owner Report a problem | ||
| 10/13/2020 | Listed for rent | $3,950+49.1%$3/sqft |
Source: Owner Report a problem | ||
| 4/28/2017 | Sold | $650,000$481/sqft |
Source: Public Record Report a problem | ||
| 3/12/2017 | Pending sale | $650,000$481/sqft |
Source: RE/MAX LEADERS #2338319 Report a problem | ||
| 3/9/2017 | Listed for sale | $650,000$481/sqft |
Source: RE/MAX LEADERS #2338319 Report a problem | ||
| 2/13/2017 | Pending sale | $650,000$481/sqft |
Source: RE/MAX LEADERS #2338319 Report a problem | ||
| 2/11/2017 | Listed for sale | $650,000+54.8%$481/sqft |
Source: RE/MAX LEADERS #2338319 Report a problem | ||
| 11/17/2015 | Listing removed | $2,650$2/sqft |
Source: Executive Home Rentals So Metro Report a problem | ||
| 10/27/2015 | Price change | $2,650-8.3%$2/sqft |
Source: Executive Home Rentals So Metro Report a problem | ||
| 10/5/2015 | Price change | $2,890-3.7%$2/sqft |
Source: Executive Home Rentals So Metro Report a problem | ||
| 9/25/2015 | Price change | $3,000-3.2%$2/sqft |
Source: Re/Max Professionals Report a problem | ||
| 9/9/2015 | Price change | $3,100-8.8%$2/sqft |
Source: Re/Max Professionals Report a problem | ||
| 8/6/2015 | Price change | $3,400-13.9%$3/sqft |
Source: Zillow Rental Network Report a problem | ||
| 7/28/2015 | Price change | $3,950+19.7%$3/sqft |
Source: RE/MAX Uptown Report a problem | ||
| 7/6/2015 | Price change | $3,300-2.9%$2/sqft |
Source: Re/Max Professionals Report a problem | ||
| 4/17/2015 | Price change | $3,400+6.3%$3/sqft |
Source: Re/Max Professionals Report a problem | ||
| 1/28/2015 | Price change | $3,200-5.9%$2/sqft |
Source: Owner Report a problem | ||
| 12/4/2014 | Price change | $3,400-5.6%$3/sqft |
Source: Owner Report a problem | ||
| 11/2/2014 | Listed for rent | $3,600$3/sqft |
Source: Owner Report a problem | ||
| 9/13/2012 | Sold | $420,000+5%$311/sqft |
Source: Public Record Report a problem | ||
| 6/4/2008 | Sold | $399,900$296/sqft |
Source: Public Record Report a problem | ||
Public tax history
| Year | Property taxes | Tax assessment |
|---|---|---|
| 2025 | $4,477 +14.3% | $50,956 +3.8% |
| 2024 | $3,917 +0.4% | $49,091 -7.9% |
| 2023 | $3,900 -0.5% | $53,288 +15% |
| 2022 | $3,921 | $46,357 -2.8% |
| 2021 | -- | $47,691 +0.2% |
| 2020 | $3,954 +35% | $47,583 |
| 2019 | $2,928 | -- |
| 2018 | $2,928 +1.4% | $34,654 |
| 2017 | $2,889 | $34,654 -6.7% |
| 2016 | -- | $37,150 |
| 2015 | -- | $37,150 +47.4% |
| 2014 | $3,200 +34.5% | $25,202 -12% |
| 2013 | $2,379 | $28,650 |
| 2012 | -- | $28,650 |
| 2011 | $4,783 +0.2% | $28,650 -7.3% |
| 2010 | $4,772 +178.2% | $30,910 |
| 2009 | $1,716 | $30,910 +189% |
| 2008 | -- | $10,696 |
Find assessor info on the county website
Neighborhood: 80111
Nearby homes
- $---- sqft5455 Landmark Way 715, Greenwood Village, CO 80111Off Market
- $870,0001 bd2 ba1.3k sqft5455 Landmark Pl UNIT 609, Greenwood Village, CO 80111Sold
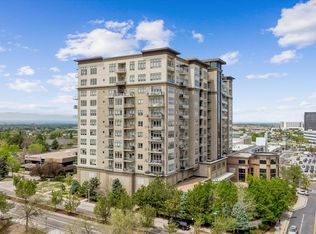
- $720,0001 bd1 ba1k sqft5455 Landmark Pl UNIT 510, Greenwood Village, CO 80111Sold
- $948,0002 bd2 ba1.6k sqft5455 Landmark Pl UNIT 801, Greenwood Village, CO 80111For Sale
- $665,6001 bd1 ba1k sqft5455 Landmark Pl #612, Greenwood Village, CO 80111Off Market
- $---- sqft5455 Landmark Place 613, Greenwood Village, CO 80111Off Market
- $---- sqft5455 Landmark Way 803, Greenwood Village, CO 80111Off Market
- $493,4001 bd1 ba925 sqft5455 Landmark Place 803, Greenwood Village, CO 80111Off Market
Nearby schools
GreatSchools rating
- 7/10Greenwood Elementary SchoolGrades: PK-5Distance: 1.1 mi
- 8/10West Middle SchoolGrades: 6-8Distance: 1.2 mi
- 9/10Cherry Creek High SchoolGrades: 9-12Distance: 1.5 mi
Schools provided by the listing agent
- Elementary: Greenwood
- Middle: West
- High: Cherry Creek
- District: Cherry Creek 5
Source: REcolorado as distributed by MLS GRID. This data may not be complete. We recommend contacting the local school district to confirm school assignments for this home.
Get a cash offer in 3 minutes
Find out how much your home could sell for in as little as 3 minutes with a no-obligation cash offer.
Estimated market value
$935,600
Get a cash offer in 3 minutes
Find out how much your home could sell for in as little as 3 minutes with a no-obligation cash offer.
Estimated market value
$935,600
- Colorado
- Arapahoe County
- Greenwood Village
- 80111
- 5455 Landmark Place Unit 509
Nearby cities
Nearby zip codes
Other Greenwood Village Topics
- Apartments for Rent in 80111
- Houses for Sale in 80111
- Houses for Rent in 80111
- 80111 Real Estate
- Greenwood Village Condos
- Houses for Sale in Greenwood Village
- Newest Listings in Greenwood Village
- Greenwood Village Home Values
- Greenwood Village Real Estate Agents
- Greenwood Village Refinance
- Greenwood Village Mortgage Rates
