Bright, welcoming, and full of charm—this south-facing corner residence captures unobstructed views of Pikes Peak, the Front Range & city skyline. The open-concept layout is flooded with natural light and features a private balcony to savor your morning coffee or enjoy an evening barbecue while watching the sun set behind the southern Front Range. The beautifully appointed chef’s kitchen includes high-end appliances, granite counters, light wood cabinetry, a pantry, and a large island with seating for four. The generous living area invites you to relax and unwind while the dining area captures those beautiful city and mountain scapes. The primary suite showcases more mountain vistas, rich wood flooring, and a ceiling fan for year-round comfort. The en-suite bath includes a double vanity, a spacious stone-tiled shower, and ample cabinetry, leading to a custom walk-in closet with sleek light wood finishes. Near the entrance foyer, a coat closet adds convenience, and hallway leads to the laundry area, a second full bath with a tub/shower combo, and a versatile guest bedroom - perfect as a home office and/or second bedroom. Fresh white paint throughout enhances the bright, airy ambiance. This home also includes two parking spaces conveniently located near the elevator lobby, plus an oversized storage unit on the first level. As part of the luxury Landmark community, enjoy a wealth of amenities: concierge service, two fitness centers, 2 pools, 2 spas, steam and sauna rooms, 2 business centers, 2 temperature controlled wine storage rooms, card and craft rooms, private theater, club room with full kitchen, library, and more. Right outside your door, explore an exciting mix of restaurants, boutique shops, fitness studios, and entertainment—all just steps away.
Sold for $910,000
$910,000
5455 Landmark Place #604, Greenwood Village, CO 80111
2beds
1,473sqft
Condominium
Built in 2008
-- sqft lot
$878,900 Zestimate®
$618/sqft
$4,473 Estimated rent
Home value
$878,900
$817,000 - $940,000
$4,473/mo
Zestimate® history
Owner options
List your home for rent
$4,473/mo
Rent Zestimate®
Find your next renter with Zillow Rental Manager. Plus, with online applications, you can quickly screen prospective tenants – for free.
$4,473/mo
Rent Zestimate®
Refinance and save
$6,643/mo
Est. payment
Refinancing to a lower rate could help reduce your monthly payments and save thousands over the life of the loan.
$6,643/mo
Est. payment
Explore your selling options
Work with a Zillow partner agent
Leverage their expertise and Zillow's premium Showcase listings to get your home seen by more buyers.
Get startedList with your own agent
Get your home in front of millions of buyers by listing it on Zillow.
Learn how to do itSell it yourself
Take full control of how buyers see your home on Zillow by listing For Sale by Owner (FSBO).
List your homeWhat's special
South-facing corner residencePrivate balconyGranite countersCustom walk-in closetLight wood cabinetryRich wood flooringHigh-end appliances
Zillow last checked:
Listing updated:
Listed by:
Joy Van Gilder 303-908-5325 jvangilder@slifer.net,
Slifer Smith and Frampton Real Estate
Bought with:
Jennifer Markus, 40040998
Kentwood Real Estate DTC, LLC
Source: REcolorado as distributed by MLS GRID,MLS#: 9442282
Facts & features
Interior
Bedrooms & bathrooms
- Bedrooms: 2
- Bathrooms: 2
- Full bathrooms: 2
- Main level bathrooms: 2
- Main level bedrooms: 2
Primary bedroom
- Description: Great Mountain Views Facing South
- Level: Main
Bedroom
- Description: Large Double Door Closet And Room For Desk
- Level: Main
Primary bathroom
- Description: Double Sink Vanity And Stone Tile Shower
- Level: Main
Bathroom
- Description: Roomy Second Bath With Large Tub/Shower
- Level: Main
Dining room
- Description: Amazing Views Of Pikes Peak & Mountains
- Level: Main
Kitchen
- Description: Beautiful Cabinets And Island Seating For 4
- Level: Main
Laundry
- Description: Laundry Closet Close To Secondary Bed & Bath
- Level: Main
Living room
- Description: Open Concept With Dining & Kitchen
- Level: Main
Heating
- Heat Pump
Cooling
- Central Air
Appliances
- Included: Cooktop, Dishwasher, Disposal, Dryer, Microwave, Oven, Range Hood, Refrigerator, Washer, Wine Cooler
- Laundry: In Unit
Features
- Ceiling Fan(s), Eat-in Kitchen, Elevator, Entrance Foyer, Granite Counters, High Ceilings, High Speed Internet, Kitchen Island, No Stairs, Open Floorplan, Pantry, Primary Suite, Walk-In Closet(s), Wired for Data
- Flooring: Stone, Wood
- Windows: Double Pane Windows, Window Coverings
- Has basement: No
- Common walls with other units/homes: End Unit
Interior area
- Total structure area: 1,473
- Total interior livable area: 1,473 sqft
- Finished area above ground: 1,473
Property
Parking
- Total spaces: 2
- Parking features: Concrete, Exterior Access Door, Lighted
- Attached garage spaces: 2
Features
- Levels: One
- Stories: 1
- Entry location: Corridor Access
- Exterior features: Balcony, Fire Pit, Gas Grill, Gas Valve, Lighting, Water Feature
- Pool features: Outdoor Pool
- Has spa: Yes
- Spa features: Spa/Hot Tub
- Has view: Yes
- View description: City, Mountain(s)
Lot
- Features: Landscaped, Near Public Transit
Details
- Parcel number: 034875646
- Special conditions: Standard
Construction
Type & style
- Home type: Condo
- Architectural style: Urban Contemporary
- Property subtype: Condominium
- Attached to another structure: Yes
Materials
- Stucco
- Roof: Other
Condition
- Year built: 2008
Utilities & green energy
- Sewer: Public Sewer
- Water: Public
- Utilities for property: Cable Available, Electricity Connected, Internet Access (Wired), Natural Gas Connected
Community & HOA
Community
- Security: Secured Garage/Parking, Security Entrance, Smoke Detector(s)
- Subdivision: The Landmark
HOA
- Has HOA: Yes
- Amenities included: Bike Storage, Business Center, Clubhouse, Concierge, Elevator(s), Fitness Center, Front Desk, Management, Parking, Pool, Sauna, Security, Spa/Hot Tub, Storage
- Services included: Reserve Fund, Gas, Internet, Maintenance Grounds, Maintenance Structure, On-Site Check In, Recycling, Security, Sewer, Snow Removal, Trash, Water
- HOA fee: $1,371 monthly
- HOA name: Landmark Towers Condo Association
- HOA phone: 303-545-5455
Location
- Region: Greenwood Village
Financial & listing details
- Price per square foot: $618/sqft
- Tax assessed value: $923,000
- Annual tax amount: $4,581
- Date on market: 7/11/2025
- Listing terms: Cash,Conventional,Jumbo
- Exclusions: Personal Property And Staging Items
- Ownership: Corporation/Trust
- Electric utility on property: Yes
- Road surface type: Paved
Price history
| Date | Event | Price |
|---|---|---|
| 8/25/2025 | Sold | $910,000-2.7%$618/sqft |
Source:  REcolorado as distributed by MLS GRID #9442282 Report a problem REcolorado as distributed by MLS GRID #9442282 Report a problem | ||
| 8/8/2025 | Pending sale | $935,000$635/sqft |
Source: REcolorado as distributed by MLS GRID #9442282 Report a problem | ||
| 7/31/2025 | Price change | $935,000-5.5%$635/sqft |
Source: REcolorado as distributed by MLS GRID #9442282 Report a problem | ||
| 7/11/2025 | Listed for sale | $989,000+32%$671/sqft |
Source: REcolorado as distributed by MLS GRID #9442282 Report a problem | ||
| 8/29/2019 | Sold | $749,000-4.6%$508/sqft |
Source: Agent Provided Report a problem | ||
| 8/1/2019 | Pending sale | $785,000$533/sqft |
Source: Corken + Company Real Estate Group #5435247 Report a problem | ||
| 6/1/2019 | Price change | $785,000-1.3%$533/sqft |
Source: Corken + Company Real Estate Group #5435247 Report a problem | ||
| 4/14/2019 | Price change | $795,000-0.6%$540/sqft |
Source: Corken + Company Real Estate Group #4703634 Report a problem | ||
| 2/26/2019 | Listed for sale | $799,900+0%$543/sqft |
Source: Corken + Company Real Estate Group #4703634 Report a problem | ||
| 11/12/2018 | Listing removed | $4,995$3/sqft |
Source: Corken + Company Real Estate Group #7279636 Report a problem | ||
| 11/11/2018 | Price change | $4,9950%$3/sqft |
Source: Corken + Company Real Estate Group #7279636 Report a problem | ||
| 11/10/2018 | Listing removed | $799,894$543/sqft |
Source: Corken + Company Real Estate Group #4703634 Report a problem | ||
| 11/9/2018 | Price change | $799,8940%$543/sqft |
Source: Corken + Company Real Estate Group #4703634 Report a problem | ||
| 11/5/2018 | Price change | $799,8950%$543/sqft |
Source: Corken + Company Real Estate Group #4703634 Report a problem | ||
| 11/3/2018 | Price change | $4,996-0.1%$3/sqft |
Source: Corken + Company Real Estate Group #7279636 Report a problem | ||
| 11/1/2018 | Price change | $799,8960%$543/sqft |
Source: Corken + Company Real Estate Group #4703634 Report a problem | ||
| 10/28/2018 | Price change | $799,8970%$543/sqft |
Source: Corken + Company Real Estate Group #4703634 Report a problem | ||
| 10/25/2018 | Price change | $799,8980%$543/sqft |
Source: Corken + Company Real Estate Group #4703634 Report a problem | ||
| 10/21/2018 | Price change | $799,8990%$543/sqft |
Source: Corken + Company Real Estate Group #4703634 Report a problem | ||
| 10/7/2018 | Listed for rent | $4,999$3/sqft |
Source: Corken + Company Real Estate Group #7279636 Report a problem | ||
| 9/7/2018 | Price change | $799,900-3%$543/sqft |
Source: RE/MAX Masters Millennium #7395623 Report a problem | ||
| 8/7/2018 | Price change | $825,000-2.8%$560/sqft |
Source: RE/MAX Masters Millennium #7395623 Report a problem | ||
| 7/26/2018 | Price change | $849,000-3%$576/sqft |
Source: RE/MAX Masters Millennium #7395623 Report a problem | ||
| 6/9/2018 | Listed for sale | $875,000+99.9%$594/sqft |
Source: RE/MAX Masters Millennium #7395623 Report a problem | ||
| 5/13/2011 | Sold | $437,768-9.9%$297/sqft |
Source: Public Record Report a problem | ||
| 3/3/2011 | Listed for sale | $485,600+11.1%$330/sqft |
Source: RE/MAX Professionals #972975 Report a problem | ||
| 4/29/2010 | Sold | $437,000$297/sqft |
Source: Public Record Report a problem | ||
Public tax history
| Year | Property taxes | Tax assessment |
|---|---|---|
| 2025 | $4,581 +14.3% | $57,688 +14.8% |
| 2024 | $4,008 -6.8% | $50,230 -7.7% |
| 2023 | $4,302 -0.5% | $54,438 +6.5% |
| 2022 | $4,325 | $51,138 -2.8% |
| 2021 | -- | $52,610 +3.9% |
| 2020 | $4,207 +31.6% | $50,629 |
| 2019 | $3,197 | -- |
| 2018 | $3,197 +1.4% | $37,829 |
| 2017 | $3,153 | $37,829 -6% |
| 2016 | -- | $40,230 |
| 2015 | -- | $40,230 +13.7% |
| 2014 | $3,466 +3.8% | $35,375 +1.1% |
| 2013 | $3,339 | $35,000 |
| 2012 | -- | $35,000 |
| 2011 | $5,576 +0.2% | $35,000 -2.9% |
| 2010 | $5,564 +206.8% | $36,040 |
| 2009 | $1,814 | $36,040 +218.7% |
| 2008 | -- | $11,308 |
Find assessor info on the county website
Neighborhood: 80111
Nearby homes
- $600,0001 bd1 ba916 sqft5455 Landmark Pl UNIT 1015, Greenwood Village, CO 80111Sold
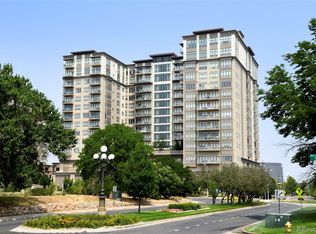
- $1,395,0003 bd3 ba2k sqft5455 Landmark Pl UNIT 1018, Greenwood Village, CO 80111For Sale

- $486,0001 bd1 ba916 sqft5455 Landmark Pl UNIT 405, Greenwood Village, CO 80111Off Market

- $1,359,3002 bd2 ba1.7k sqft5455 Landmark Pl UNIT 1211, Greenwood Village, CO 80111Off Market

- $886,6002 bd2 ba1.6k sqft5455 Landmark Pl UNIT 901, Greenwood Village, CO 80111Off Market
- $1,409,7003 bd3 ba2k sqft5455 Landmark Pl UNIT 918, Greenwood Village, CO 80111Off Market
- $1,850,7002 bd3 ba2.4k sqft5455 Landmark Pl UNIT 1213, Greenwood Village, CO 80111Off Market
- $1,203,6003 bd3 ba2k sqft5455 Landmark Pl UNIT 818, Greenwood Village, CO 80111Off Market
Nearby schools
GreatSchools rating
- 7/10Greenwood Elementary SchoolGrades: PK-5Distance: 1.1 mi
- 8/10West Middle SchoolGrades: 6-8Distance: 1.3 mi
- 9/10Cherry Creek High SchoolGrades: 9-12Distance: 1.5 mi
Schools provided by the listing agent
- Elementary: Greenwood
- Middle: West
- High: Cherry Creek
- District: Cherry Creek 5
Source: REcolorado as distributed by MLS GRID. This data may not be complete. We recommend contacting the local school district to confirm school assignments for this home.
Get a cash offer in 3 minutes
Find out how much your home could sell for in as little as 3 minutes with a no-obligation cash offer.
Estimated market value
$878,900
Get a cash offer in 3 minutes
Find out how much your home could sell for in as little as 3 minutes with a no-obligation cash offer.
Estimated market value
$878,900
- Colorado
- Arapahoe County
- Greenwood Village
- 80111
- 5455 Landmark Place Unit 604
Nearby cities
Nearby zip codes
Other Greenwood Village Topics
- Apartments for Rent in 80111
- Houses for Sale in 80111
- Houses for Rent in 80111
- 80111 Real Estate
- Greenwood Village Condos
- Houses for Sale in Greenwood Village
- Newest Listings in Greenwood Village
- Greenwood Village Home Values
- Greenwood Village Real Estate Agents
- Greenwood Village Refinance
- Greenwood Village Mortgage Rates
