Skip main navigation
Off market
  • $451,700

    54551 Four Seasons Dr, Shelby Township, MI 48316

    3beds
    3,037sqft
    Condominium
    Built in 2002
    -- sqft lot
    $451,700 Zestimate®
    $149/sqft
    $2,792 Estimated rent

    Home value

    $451,700

    $429,000 - $474,000

    $2,792/mo

    Zestimate® history
    Loading
    Loading...

    Owner options

    List your home for rent

    $2,792/mo

    Rent Zestimate®

    Find your next renter with Zillow Rental Manager. Plus, with online applications, you can quickly screen prospective tenants – for free.

    Learn more

    $2,792/mo

    Rent Zestimate®

    Refinance and save

    $3,202/mo

    Est. payment

    Refinancing to a lower rate could help reduce your monthly payments and save thousands over the life of the loan.

    See today's rates

    $3,202/mo

    Est. payment

    Explore your selling options

    Work with a Zillow partner agent

    Leverage their expertise and Zillow's premium Showcase listings to get your home seen by more buyers.

    Get started

    List with your own agent

    Get your home in front of millions of buyers by listing it on Zillow.

    Learn how to do it

    Sell it yourself

    Take full control of how buyers see your home on Zillow by listing For Sale by Owner (FSBO).

    List your home

    What's special

    Double stacked fireplace mantleAmple storage roomsOversized islandExtensive builder upgradesBackyard neighborsPrivate backyardWorkshop area

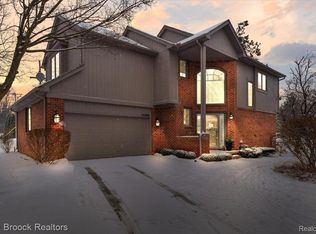
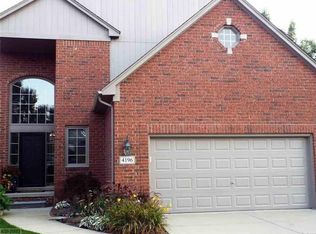
    Fabulous detached site condo right next to the Macomb Orchard Trail. Incredible home with extensive builder upgrades and updates throughout. Gleaming hardwood floors (1st floor), crown molding, extra millwork, upgraded windows, oversized ceiling fans, smart/Alexa operated controls. Gorgeous light filled and open concept first floor, perfect for entertaining family and friends. Great room with 19ft ceilings, double stacked fireplace mantle/focal wall surrounded by windows that overlook the lush and private backyard. Chef's kitchen features an oversized island w/seating, tile floors and custom backsplash, built-in appliances and wine storage, upgraded lighting, under cabinet LEDs and large pantry. The kitchen is open to the great room and the nook, which has a triple door wall to the new, no-maintenance Fiberon deck complete with beautiful black iron railings and a lower tier large paver patio for extra seating and outdoor entertaining. The backyard is spectacular, with a stream, flowering trees and plantings, extremely private and beautiful views -- no backyard neighbors. There is a bridge overlooking the great room, with all bedrooms and the laundry room upstairs. Spacious owner's suite features cathedral ceilings, supersized walk-in closet, bright bathroom with double sinks, soaking tub and custom tiled shower. Two additional guest bedrooms, one with LVP flooring (currently used an as office but great for anyone with allergies who can't have carpet). The lower level is the cutest "up north" getaway, complete with knotty pine walls and cozy atmosphere, bar area with beverage fridge, and ample storage rooms and even a workshop area. This is a site condo with a monthly HOA. HOA includes sprinkler water & maintenance, trash, shrub trimming, common area maintenance, street maintenance, lawn care (cut weekly) and snow removal to porch.

    This property is not currently displayed as for sale or rent on Zillow. This may be different from what's on other websites or public sources.

    Zillow last checked:

    Listing updated:

    Listed by:

    Joanna Darmanin 248-225-7419,

    KW Metro

    Bought with:

    Jennifer Cornthwaite, 6501441796

    Innovation Real Estate Specialists Inc.

    Source: Realcomp II,MLS#: 20230036068MLS Logo

    Facts & features

    Interior

    Bedrooms & bathrooms
    • Bedrooms: 3
    • Bathrooms: 3
    • Full bathrooms: 2
    • 1/2 bathrooms: 1
    Heating
    • Forced Air, Natural Gas
    Cooling
    • Central Air
    Appliances
    • Included: Built In Gas Oven, Bar Fridge, Dishwasher, Dryer, Free Standing Refrigerator, Gas Cooktop, Humidifier, Microwave, Range Hood, Washer, Wine Refrigerator
    • Laundry: Laundry Room
    Features
    • Basement: Finished
    • Has fireplace: Yes
    • Fireplace features: Gas, Great Room
    Interior area
    • Total interior livable area: 3,037 sqft
    • Finished area above ground: 2,237
    • Finished area below ground: 800

    Property

    Parking
    • Total spaces: 2
    • Parking features: Two Car Garage, Attached, Direct Access, Electricityin Garage, Garage Door Opener
    • Attached garage spaces: 2
    Features
    • Levels: Two
    • Stories: 2
    • Entry location: GroundLevel
    • Patio & porch: Porch
    • Exterior features: Grounds Maintenance, Lighting
    Lot
    • Features: Sprinklers
    Details
    • Parcel number: 0708104046
    • Special conditions: Short Sale No,Standard

    Construction

    Type & style
    • Home type: Condo
    • Architectural style: Colonial
    • Property subtype: Condominium
    Materials
    • Brick
    • Foundation: Basement, Poured, Sump Pump
    • Roof: Asphalt
    Condition
    • New construction: No
    • Year built: 2002

    Utilities & green energy

    • Sewer: Public Sewer
    • Water: Public

    Community & HOA

    Community
    • Subdivision: FOUR SEASONS
    HOA
    • Has HOA: Yes
    • Services included: Maintenance Grounds, Snow Removal, Trash
    • HOA fee: $265 monthly
    Location
    • Region: Shelby Township

    Financial & listing details

    • Price per square foot: $149/sqft
    • Tax assessed value: $118,949
    • Annual tax amount: $3,648
    • Date on market: 5/19/2023
    • Cumulative days on market: 5 days
    • Listing agreement: Exclusive Right To Sell
    • Listing terms: Cash,Conventional

    Price history

    DateEventPrice
    6/23/2023Sold$419,525-0.1%$138/sqft
    Source: Realcomp II #20230036068 Report a problem
    5/20/2023Pending sale$419,900$138/sqft
    Source: Realcomp II #20230036068 Report a problem
    5/19/2023Listed for sale$419,900+53.8%$138/sqft
    Source: Realcomp II #20230036068 Report a problem
    4/7/2004Sold$273,000$90/sqft
    Source: Public Record Report a problem

    Public tax history

    YearProperty taxesTax assessment
    2025$5,855 +52.4%$203,200 +6.8%
    2024$3,841 +5.3%$190,300 +10.3%
    2023$3,648 +2.8%$172,600 +6.3%
    2022$3,548 +0.7%$162,400 +2.1%
    2021$3,524 $159,100 +3.2%
    2020$3,524 +8.5%$154,100 +4.8%
    2019$3,249 +3.1%$147,000 -0.5%
    2018$3,152 +2.2%$147,800 +1.1%
    2017$3,084 $146,200
    2016$3,084 $146,200 +12.6%
    2015$3,084 +78.1%$129,850 +25.3%
    2013$1,732 $103,600
    2012-- --
    2009-- --
    2001$242 +3.3%$5,290 +3.1%
    2000$234 $5,130
    Find assessor info on the county website

    Neighborhood: 48316

    Nearby schools

    GreatSchools rating
    Get a cash offer in 3 minutes
    Find out how much your home could sell for in as little as 3 minutes with a no-obligation cash offer.
    Estimated market value
    $451,700
    Get a cash offer in 3 minutes
    Find out how much your home could sell for in as little as 3 minutes with a no-obligation cash offer.
    Estimated market value
    $451,700