Picture perfect condo in Shelby's Four Seasons Development! Tucked away at the end of the cul-de-sac, you'll find this charming condo. Immediately as you enter, you're greeted by the soaring, light-filled foyer where your eye is immediately drawn to the cozy great room centered around the gas fireplace flanked by floor to ceiling windows, flooding the room with natural light! Next, make your way into the spacious kitchen with white cabinetry, granite counters and stainless steel appliances From there, head out to your private deck located off the breakfast nook or make your way to the large laundry room conveniently located as you enter from your attached garage, next to the guest powder room. Upstairs, you'll find 3 generously sized bedrooms and two large bathrooms. Be sure not to miss the fantastic finished basement featuring a theatre room with large screen, built-in projector and sound system, as well as fantastic storage room with built-in shelves and a "five year new" furnace! For those who love the outdoors, the Macomb Orchard Trail is conveniently located just steps from your front door and the community also offers a dog park! Not to mention, you are minutes away from Stony Creek, shopping and restaurants. This one won't last long!
Sold for $400,000
$400,000
54962 Winter Ct, Shelby Township, MI 48316
3beds
2,011sqft
Condominium
Built in 2000
-- sqft lot
$416,300 Zestimate®
$199/sqft
$2,306 Estimated rent
Home value
$416,300
$383,000 - $454,000
$2,306/mo
Zestimate® history
Owner options
List your home for rent
$2,306/mo
Rent Zestimate®
Find your next renter with Zillow Rental Manager. Plus, with online applications, you can quickly screen prospective tenants – for free.
$2,306/mo
Rent Zestimate®
Refinance and save
$2,892/mo
Est. payment
Refinancing to a lower rate could help reduce your monthly payments and save thousands over the life of the loan.
$2,892/mo
Est. payment
Explore your selling options
Work with a Zillow partner agent
Leverage their expertise and Zillow's premium Showcase listings to get your home seen by more buyers.
Get startedList with your own agent
Get your home in front of millions of buyers by listing it on Zillow.
Learn how to do itSell it yourself
Take full control of how buyers see your home on Zillow by listing For Sale by Owner (FSBO).
List your homeWhat's special
Zillow last checked:
Listing updated:
Listed by:
Grant W Berakovich 248-644-6700,
Max Broock, REALTORS®-Birmingham
Bought with:
Alexander Dembitsky, 6501333849
RE/MAX Eclipse
Source: Realcomp II,MLS#: 20250003454
Facts & features
Interior
Bedrooms & bathrooms
- Bedrooms: 3
- Bathrooms: 3
- Full bathrooms: 2
- 1/2 bathrooms: 1
Primary bedroom
- Level: Second
- Dimensions: 13 x 11
Bedroom
- Level: Second
- Dimensions: 10 x 11
Bedroom
- Level: Second
- Dimensions: 10 x 10
Primary bathroom
- Level: Second
- Dimensions: 10 x 10
Primary bathroom
- Level: Second
- Dimensions: 7 x 10
Other
- Level: Entry
Other
- Level: Entry
- Dimensions: 10 x 9
Great room
- Level: Entry
- Dimensions: 18 x 14
Kitchen
- Level: Entry
- Dimensions: 10 x 11
Laundry
- Level: Entry
- Dimensions: 8 x 8
Heating
- Forced Air, Natural Gas
Cooling
- Ceiling Fans, Central Air
Appliances
- Included: Dishwasher, Disposal, Dryer, Free Standing Gas Range, Free Standing Refrigerator, Microwave, Stainless Steel Appliances, Washer
- Laundry: Laundry Room
Features
- Basement: Finished,Full
- Has fireplace: Yes
- Fireplace features: Gas, Great Room
Interior area
- Total interior livable area: 2,011 sqft
- Finished area above ground: 1,611
- Finished area below ground: 400
Property
Parking
- Total spaces: 2
- Parking features: Two Car Garage, Attached, Direct Access, Driveway, Electricityin Garage, Garage Door Opener
- Attached garage spaces: 2
Features
- Levels: Two
- Stories: 2
- Entry location: GroundLevelwSteps
- Patio & porch: Covered, Deck, Porch
- Pool features: None
- Fencing: Fencingnot Allowed
Lot
- Features: Sprinklers
Details
- Parcel number: 0708104004
- Special conditions: Short Sale No,Standard
Construction
Type & style
- Home type: Condo
- Architectural style: Colonial
- Property subtype: Condominium
Materials
- Brick
- Foundation: Basement, Poured
- Roof: Asphalt
Condition
- New construction: No
- Year built: 2000
Utilities & green energy
- Sewer: Public Sewer
- Water: Public
- Utilities for property: Cable Available
Community & HOA
Community
- Security: Carbon Monoxide Detectors, Smoke Detectors
- Subdivision: FOUR SEASONS
HOA
- Has HOA: Yes
- Services included: Maintenance Grounds, Snow Removal
- HOA fee: $275 monthly
Location
- Region: Shelby Township
Financial & listing details
- Price per square foot: $199/sqft
- Tax assessed value: $144,500
- Annual tax amount: $4,214
- Date on market: 1/18/2025
- Cumulative days on market: 41 days
- Listing agreement: Exclusive Right To Sell
- Listing terms: Cash,Conventional
- Exclusions: Exclusion(s) Do Not Exist
Price history
| Date | Event | Price |
|---|---|---|
| 3/21/2025 | Sold | $400,000+0.1%$199/sqft |
Source:  Realcomp II #20250003454 Report a problem Realcomp II #20250003454 Report a problem | ||
| 3/5/2025 | Pending sale | $399,500$199/sqft |
Source: Realcomp II #20250003454 Report a problem | ||
| 1/18/2025 | Listed for sale | $399,500+5.4%$199/sqft |
Source: Realcomp II #20250003454 Report a problem | ||
| 1/4/2024 | Sold | $379,000+62%$188/sqft |
Source: Public Record Report a problem | ||
| 2/2/2016 | Sold | $234,000+11.5%$116/sqft |
Source:  MiRealSource #31270021 Report a problem MiRealSource #31270021 Report a problem | ||
| 6/27/2013 | Sold | $209,900$104/sqft |
Source: Public Record Report a problem | ||
| 5/14/2013 | Sold | $209,900+1.9%$104/sqft |
Source:  MiRealSource #31142470 Report a problem MiRealSource #31142470 Report a problem | ||
| 10/3/2000 | Sold | $206,000$102/sqft |
Source: Public Record Report a problem | ||
Public tax history
| Year | Property taxes | Tax assessment |
|---|---|---|
| 2025 | $4,445 +15.5% | $152,500 +5.5% |
| 2024 | $3,850 +5.3% | $144,500 +11.7% |
| 2023 | $3,657 +2.8% | $129,400 +7.7% |
| 2022 | $3,557 +0.7% | $120,200 +0.6% |
| 2021 | $3,532 | $119,500 +3.3% |
| 2020 | $3,532 +8.5% | $115,700 +3.6% |
| 2019 | $3,256 -5.5% | $111,700 -5.1% |
| 2018 | $3,447 +12.3% | $117,700 +0.1% |
| 2017 | $3,070 | $117,550 |
| 2016 | $3,070 | $117,550 +12.6% |
| 2015 | $3,070 +11.1% | $104,350 +26.3% |
| 2013 | $2,763 | $82,650 |
| 2012 | -- | -- |
| 2009 | -- | -- |
| 2001 | $2,246 +67.7% | $81,050 +176.1% |
| 2000 | $1,339 | $29,350 |
Find assessor info on the county website
Neighborhood: 48316
Nearby homes
- $453,5003 bd3 ba3k sqft54551 Four Seasons Dr, Shelby Township, MI 48316Off Market

- $376,1003 bd3 ba1.7k sqft4183 Summer Pl, Shelby Township, MI 48316Off Market
- $476,6004 bd2 ba-- sqft4204 Summer Pl, Shelby Township, MI 48316Off Market
- $482,1003 bd3 ba2.2k sqft4196 Summer Pl, Shelby Township, MI 48316Off Market
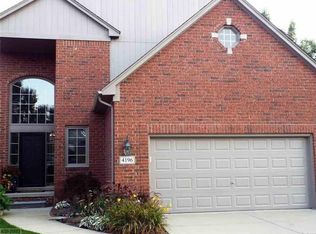
- $393,8003 bd2 ba-- sqft4218 Summer Pl, Shelby Township, MI 48316Off Market
- $451,7004 bd3 ba2.5k sqft4201 Summer Pl, Shelby Township, MI 48316Off Market
- $443,3003 bd2 ba-- sqft4187 Summer Pl, Shelby Township, MI 48316Off Market
- $367,5003 bd2 ba-- sqft4226 Summer Pl, Shelby Township, MI 48316Off Market
Nearby schools
GreatSchools rating
- 8/10Switzer Elementary SchoolGrades: PK-6Distance: 0.8 mi
- 7/10Malow Junior High SchoolGrades: 7-9Distance: 1.1 mi
- 9/10Eisenhower High SchoolGrades: 10-12Distance: 1.2 mi
Get a cash offer in 3 minutes
Find out how much your home could sell for in as little as 3 minutes with a no-obligation cash offer.
Estimated market value
$416,300
Get a cash offer in 3 minutes
Find out how much your home could sell for in as little as 3 minutes with a no-obligation cash offer.
Estimated market value
$416,300
- Michigan
- Macomb County
- Shelby Township
- 48316
- 54962 Winter Ct
Nearby cities
Nearby zip codes
Other Shelby Township Topics
