Quiet, Quaint, Peaceful. This gem is only 10 min from Broad Ripple Ave! Take a deep breath as you enter the Boulevard Mannor Addition, boasting of mature trees and well-kept homes. Slowly approach the asphalt drive, taking in the soft tones of this recently painted and landscaped home. Enter into 'home sweet home,' with no detail left undone, warm and cozy is an understatement. Beautifully updated kitchen and bath w/ too many other interior updates to list in the last 5yrs. Highly desirable screened in porch looking over the fully fenced backyard oasis. Full basement and all appliances stay! Don't let this opportunity pass you by!
Sold
$266,500
5456 N Park Dr, Indianapolis, IN 46220
2beds
2,328sqft
Residential, Single Family Residence
Built in 1960
0.3 Acres Lot
$267,700 Zestimate®
$114/sqft
$1,567 Estimated rent
Home value
$267,700
$246,000 - $289,000
$1,567/mo
Zestimate® history
Owner options
List your home for rent
$1,567/mo
Rent Zestimate®
Find your next renter with Zillow Rental Manager. Plus, with online applications, you can quickly screen prospective tenants – for free.
$1,567/mo
Rent Zestimate®
Refinance and save
$1,340/mo
Est. payment
Refinancing to a lower rate could help reduce your monthly payments and save thousands over the life of the loan.
$1,340/mo
Est. payment
Explore your selling options
Work with a Zillow partner agent
Leverage their expertise and Zillow's premium Showcase listings to get your home seen by more buyers.
Get startedList with your own agent
Get your home in front of millions of buyers by listing it on Zillow.
Learn how to do itSell it yourself
Take full control of how buyers see your home on Zillow by listing For Sale by Owner (FSBO).
List your homeWhat's special
Full basementScreened in porchMature treesUpdated kitchenFully fenced backyardInterior updates
Zillow last checked:
Listing updated:
Listed by:
Alicia Barr 317-512-3767,
HIGH BARR Real Estate, LLC
Bought with:
Jimmy Dulin
eXp Realty LLC
Source: MIBOR as distributed by MLS GRID,MLS#: 22050318
Facts & features
Interior
Bedrooms & bathrooms
- Bedrooms: 2
- Bathrooms: 1
- Full bathrooms: 1
- Main level bathrooms: 1
- Main level bedrooms: 2
Primary bedroom
- Features: Luxury Vinyl Plank
- Level: Main
- Area: 180 Square Feet
- Dimensions: 15x12
Bedroom 2
- Features: Luxury Vinyl Plank
- Level: Main
- Area: 144 Square Feet
- Dimensions: 12x12
Kitchen
- Features: Tile-Ceramic
- Level: Main
- Area: 176 Square Feet
- Dimensions: 16x11
Laundry
- Features: Other
- Level: Basement
- Area: 208 Square Feet
- Dimensions: 16x13
Living room
- Features: Luxury Vinyl Plank
- Level: Main
- Area: 288 Square Feet
- Dimensions: 24x12
Office
- Features: Other
- Level: Basement
- Area: 228 Square Feet
- Dimensions: 19x12
Play room
- Features: Other
- Level: Basement
- Area: 288 Square Feet
- Dimensions: 24x12
Utility room
- Features: Other
- Level: Basement
- Area: 228 Square Feet
- Dimensions: 19x12
Heating
- Hot Water
Cooling
- Central Air
Appliances
- Included: Dishwasher, Gas Water Heater, Exhaust Fan, Electric Oven, Refrigerator
- Laundry: In Basement
Features
- Attic Access, Built-in Features, Eat-in Kitchen, Pantry
- Windows: Wood Work Painted
- Basement: Daylight,Full,Storage Space
- Attic: Access Only
- Number of fireplaces: 2
- Fireplace features: Basement, Living Room
Interior area
- Total structure area: 2,328
- Total interior livable area: 2,328 sqft
- Finished area below ground: 0
Property
Parking
- Total spaces: 2
- Parking features: Attached
- Attached garage spaces: 2
- Details: Garage Parking Other(Garage Door Opener)
Features
- Levels: One
- Stories: 1
- Patio & porch: Porch, Screened
- Exterior features: Fire Pit
- Fencing: Fenced,Full,Privacy,Gate
Lot
- Size: 0.3 Acres
- Features: Mature Trees
Details
- Parcel number: 490708106029000800
- Horse amenities: None
Construction
Type & style
- Home type: SingleFamily
- Architectural style: Ranch
- Property subtype: Residential, Single Family Residence
Materials
- Block
- Foundation: Block
Condition
- New construction: No
- Year built: 1960
Utilities & green energy
- Electric: 100 Amp Service
- Sewer: Septic Tank
- Water: Well, Private
- Utilities for property: Electricity Connected
Community & HOA
Community
- Subdivision: Boulevard Manor
HOA
- Has HOA: No
Location
- Region: Indianapolis
Financial & listing details
- Price per square foot: $114/sqft
- Tax assessed value: $187,400
- Annual tax amount: $2,042
- Date on market: 7/11/2025
- Cumulative days on market: 34 days
- Electric utility on property: Yes
Price history
| Date | Event | Price |
|---|---|---|
| 9/4/2025 | Sold | $266,500-11.1%$114/sqft |
Source:  MIBOR as distributed by MLS GRID #22050318 Report a problem MIBOR as distributed by MLS GRID #22050318 Report a problem | ||
| 8/13/2025 | Pending sale | $299,900$129/sqft |
Source: MIBOR as distributed by MLS GRID #22050318 Report a problem | ||
| 7/11/2025 | Listed for sale | $299,900+53%$129/sqft |
Source: MIBOR as distributed by MLS GRID #22050318 Report a problem | ||
| 8/28/2020 | Sold | $196,000+8.9%$84/sqft |
Source: MIBOR as distributed by MLS GRID #21728758 Report a problem | ||
| 8/2/2020 | Pending sale | $180,000$77/sqft |
Source: Lickliter Realty Services LLC #21728758 Report a problem | ||
| 7/30/2020 | Listed for sale | $180,000+80%$77/sqft |
Source: Lickliter Realty Services LLC #21728758 Report a problem | ||
| 9/10/2012 | Sold | $100,000$43/sqft |
Source: Public Record Report a problem | ||
| 6/15/2012 | Sold | $100,000-9%$43/sqft |
Source: MIBOR as distributed by MLS GRID #21173298 Report a problem | ||
| 4/26/2012 | Listed for sale | $109,900$47/sqft |
Source: F. C. Tucker Company, Inc #21173298 Report a problem | ||
Public tax history
| Year | Property taxes | Tax assessment |
|---|---|---|
| 2025 | $2,042 -13.9% | $187,400 +4.9% |
| 2024 | $2,371 +14.8% | $178,600 -13.5% |
| 2023 | $2,066 +3.7% | $206,400 +17.7% |
| 2022 | $1,991 +4.4% | $175,300 +6.2% |
| 2021 | $1,907 +18.2% | $165,000 |
| 2020 | $1,613 +14.4% | $165,000 +10.5% |
| 2019 | $1,410 +7.1% | $149,300 +8.1% |
| 2018 | $1,316 +2.8% | $138,100 +5.4% |
| 2017 | $1,280 +19.4% | $131,000 +1.3% |
| 2016 | $1,072 -5.7% | $129,300 -2.9% |
| 2014 | $1,137 -17.7% | $133,200 |
| 2013 | $1,381 | $133,200 -13.9% |
| 2012 | $1,381 | $154,700 +14% |
| 2011 | -- | $135,700 |
| 2010 | $1,068 +11.1% | $135,700 -2.2% |
| 2009 | $962 | $138,800 +2.8% |
| 2007 | -- | $135,000 +27.5% |
| 2006 | -- | $105,900 +6% |
| 2005 | -- | $99,900 |
| 2004 | -- | $99,900 |
| 2003 | -- | $99,900 +90.3% |
| 2002 | -- | $52,500 +200% |
| 2001 | -- | $17,500 |
| 2000 | -- | $17,500 |
Find assessor info on the county website
Neighborhood: Millersville
Nearby homes
- $298,6003 bd2 ba1.6k sqft5452 N Park Dr, Indianapolis, IN 46220Off Market
- $238,5004 bd2 ba3.3k sqft5460 N Park Dr, Indianapolis, IN 46220Sold
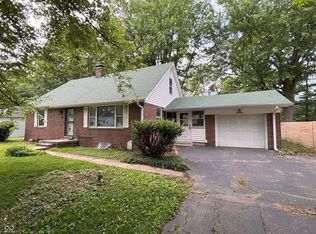
- $241,4003 bd1 ba1.5k sqft3739 E 55th St, Indianapolis, IN 46220Off Market
- $329,4003 bd2 ba2k sqft3735 E 55th St, Indianapolis, IN 46220Off Market
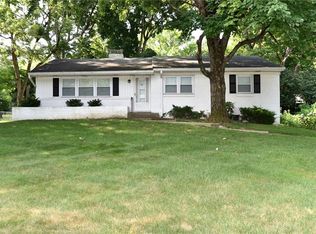
- $287,2003 bd2 ba2.4k sqft5464 N Park Dr, Indianapolis, IN 46220Off Market
- $214,1002 bd1 ba1k sqft5448 N Park Dr, Indianapolis, IN 46220Off Market
- $245,3003 bd2 ba1.3k sqft3741 E 55th St, Indianapolis, IN 46220Off Market
- $310,0003 bd3 ba1.3k sqft5455 N Park Dr, Indianapolis, IN 46220Sold
Nearby schools
GreatSchools rating
- 7/10Clearwater Elementary SchoolGrades: K-5Distance: 3.1 mi
- 6/10Eastwood Middle SchoolGrades: 6-8Distance: 1.3 mi
- 7/10North Central High SchoolGrades: 9-12Distance: 4.3 mi
Schools provided by the listing agent
- Elementary: Clearwater Elementary School
- Middle: Eastwood Middle School
- High: North Central High School
Source: MIBOR as distributed by MLS GRID. This data may not be complete. We recommend contacting the local school district to confirm school assignments for this home.
Get a cash offer in 3 minutes
Find out how much your home could sell for in as little as 3 minutes with a no-obligation cash offer.
Estimated market value
$267,700
Get a cash offer in 3 minutes
Find out how much your home could sell for in as little as 3 minutes with a no-obligation cash offer.
Estimated market value
$267,700
- Indiana
- Marion County
- Indianapolis
- 46220
- Millersville
- 5456 N Park Dr
Nearby cities
Nearby neighborhoods
Nearby zip codes
Other Indianapolis Topics
