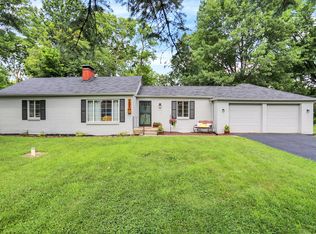
Welcome to 5460 N Park Dr - a classic 11/2 story brick home tucked away in a charming, small neighborhood just off Allisonville Road. This solidly built 4-bedroom, 2-bath home offers timeless curb appeal, situated on a generous lot with both a spacious front yard and a deep, private backyard - perfect for outdoor activities, gardening, or simply relaxing. A charming breezeway connects the garage to the home, offering covered access - a feature rarely found in today's homes and a true nod to classic design. Inside, you'll find several hardwood floors, a full basement complete with a fireplace, several newer windows, and a 8-year-old roof providing peace of mind. Whether you're ready to move right in or excited to make custom updates, this home presents a wonderful opportunity for your updates in a desirable, established neighborhood.
Sold
$238,500
5460 N Park Dr, Indianapolis, IN 46220
4beds
3,306sqft
Residential, Single Family Residence
Built in 1960
0.3 Acres Lot
$240,300 Zestimate®
$72/sqft
$2,360 Estimated rent
Home value
$240,300
$221,000 - $262,000
$2,360/mo
Zestimate® history
Owner options
List your home for rent
$2,360/mo
Rent Zestimate®
Find your next renter with Zillow Rental Manager. Plus, with online applications, you can quickly screen prospective tenants – for free.
$2,360/mo
Rent Zestimate®
Refinance and save
$1,567/mo
Est. payment
Refinancing to a lower rate could help reduce your monthly payments and save thousands over the life of the loan.
$1,567/mo
Est. payment
Explore your selling options
Work with a Zillow partner agent
Leverage their expertise and Zillow's premium Showcase listings to get your home seen by more buyers.
Get startedList with your own agent
Get your home in front of millions of buyers by listing it on Zillow.
Learn how to do itSell it yourself
Take full control of how buyers see your home on Zillow by listing For Sale by Owner (FSBO).
List your homeWhat's special
Full basementGenerous lotCharming breezewaySpacious front yardNewer windowsDeep private backyardHardwood floors
Zillow last checked:
Listing updated:
Listed by:
Randy Worrell 317-590-5709,
Real Broker, LLC
Bought with:
Kirk C Parramore
Trusted Realty Partners of Ind
Source: MIBOR as distributed by MLS GRID,MLS#: 22045334
Facts & features
Interior
Bedrooms & bathrooms
- Bedrooms: 4
- Bathrooms: 2
- Full bathrooms: 2
- Main level bathrooms: 1
- Main level bedrooms: 2
Primary bedroom
- Level: Main
- Area: 234 Square Feet
- Dimensions: 18x13
Bedroom 2
- Level: Main
- Area: 216 Square Feet
- Dimensions: 18x12
Bedroom 3
- Level: Upper
- Area: 182 Square Feet
- Dimensions: 14x13
Bedroom 4
- Level: Upper
- Area: 117 Square Feet
- Dimensions: 13x9
Bonus room
- Level: Basement
- Area: 494 Square Feet
- Dimensions: 38x13
Dining room
- Level: Main
- Area: 110 Square Feet
- Dimensions: 11x10
Kitchen
- Level: Main
- Area: 110 Square Feet
- Dimensions: 11x10
Laundry
- Features: Other
- Level: Basement
- Area: 532 Square Feet
- Dimensions: 38x14
Living room
- Level: Main
- Area: 280 Square Feet
- Dimensions: 20x14
Heating
- Forced Air, Natural Gas
Cooling
- Central Air
Appliances
- Included: None
- Laundry: In Basement, Sink
Features
- Hardwood Floors
- Flooring: Hardwood
- Basement: Finished Ceiling,Finished Walls,Full,Partially Finished,Storage Space
- Number of fireplaces: 1
- Fireplace features: Non Functional, Wood Burning
Interior area
- Total structure area: 3,306
- Total interior livable area: 3,306 sqft
- Finished area below ground: 551
Property
Parking
- Total spaces: 1
- Parking features: Attached
- Attached garage spaces: 1
- Details: Garage Parking Other(Service Door)
Features
- Levels: One and One Half,One
- Stories: 1
- Patio & porch: Breeze Way, Patio, Porch
Lot
- Size: 0.3 Acres
- Features: Mature Trees, Trees-Small (Under 20 Ft)
Details
- Additional structures: Storage
- Parcel number: 490708106033000800
- Special conditions: Needs Updating
- Horse amenities: None
Construction
Type & style
- Home type: SingleFamily
- Architectural style: Traditional
- Property subtype: Residential, Single Family Residence
Materials
- Brick
- Foundation: Brick/Mortar
Condition
- New construction: No
- Year built: 1960
Utilities & green energy
- Electric: 100 Amp Service
- Sewer: Septic Tank
- Water: Well, Private
- Utilities for property: Electricity Connected
Community & HOA
Community
- Features: Low Maintenance Lifestyle
- Subdivision: Boulevard Manor
HOA
- Has HOA: No
Location
- Region: Indianapolis
Financial & listing details
- Price per square foot: $72/sqft
- Tax assessed value: $217,000
- Annual tax amount: $2,546
- Date on market: 6/21/2025
- Cumulative days on market: 5 days
- Electric utility on property: Yes
Price history
| Date | Event | Price |
|---|---|---|
| 7/18/2025 | Sold | $238,500+19.3%$72/sqft |
Source:  MIBOR as distributed by MLS GRID #22045334 Report a problem MIBOR as distributed by MLS GRID #22045334 Report a problem | ||
| 6/26/2025 | Pending sale | $200,000$60/sqft |
Source: MIBOR as distributed by MLS GRID #22045334 Report a problem | ||
| 6/21/2025 | Listed for sale | $200,000$60/sqft |
Source: MIBOR as distributed by MLS GRID #22045334 Report a problem | ||
Public tax history
| Year | Property taxes | Tax assessment |
|---|---|---|
| 2025 | $2,479 -14% | $217,000 +5.1% |
| 2024 | $2,881 +13.1% | $206,500 -13.8% |
| 2023 | $2,547 +2.3% | $239,500 +17.5% |
| 2022 | $2,489 +4.4% | $203,900 +5.5% |
| 2021 | $2,383 +23% | $193,200 |
| 2020 | $1,938 +14.5% | $193,200 +10.8% |
| 2019 | $1,693 +7.4% | $174,400 +8.4% |
| 2018 | $1,577 +3.6% | $160,900 +5.4% |
| 2017 | $1,521 +18% | $152,600 +1.4% |
| 2016 | $1,290 -6.4% | $150,500 -3.6% |
| 2014 | $1,378 -19.3% | $156,100 |
| 2013 | $1,707 | $156,100 -13.3% |
| 2012 | $1,707 | $180,100 +7.7% |
| 2011 | -- | $167,300 |
| 2010 | $1,448 +11.3% | $167,300 -2.3% |
| 2009 | $1,301 | $171,200 +2.9% |
| 2007 | -- | $166,300 +28.4% |
| 2006 | -- | $129,500 +6.4% |
| 2005 | -- | $121,700 |
| 2004 | -- | $121,700 |
| 2003 | -- | $121,700 +83.6% |
| 2002 | -- | $66,300 +200% |
| 2001 | -- | $22,100 |
| 2000 | -- | $22,100 |
Find assessor info on the county website
Neighborhood: Millersville
Nearby homes
- $286,3003 bd2 ba2.4k sqft5464 N Park Dr, Indianapolis, IN 46220Off Market
- $266,5002 bd1 ba2.3k sqft5456 N Park Dr, Indianapolis, IN 46220Sold
- $245,3003 bd2 ba1.3k sqft3741 E 55th St, Indianapolis, IN 46220Off Market
- $241,4003 bd1 ba1.5k sqft3739 E 55th St, Indianapolis, IN 46220Off Market
- $197,3003 bd-- ba1k sqft5468 N Park Dr, Indianapolis, IN 46220Off Market
- $298,6003 bd2 ba1.6k sqft5452 N Park Dr, Indianapolis, IN 46220Off Market
- $310,0003 bd3 ba1.3k sqft5455 N Park Dr, Indianapolis, IN 46220Sold
- $264,3003 bd2 ba1.4k sqft3745 E 55th St, Indianapolis, IN 46220Off Market
Nearby schools
GreatSchools rating
- 7/10Clearwater Elementary SchoolGrades: K-5Distance: 3.1 mi
- 6/10Eastwood Middle SchoolGrades: 6-8Distance: 1.3 mi
- 7/10North Central High SchoolGrades: 9-12Distance: 4.3 mi
Get a cash offer in 3 minutes
Find out how much your home could sell for in as little as 3 minutes with a no-obligation cash offer.
Estimated market value
$240,300
Get a cash offer in 3 minutes
Find out how much your home could sell for in as little as 3 minutes with a no-obligation cash offer.
Estimated market value
$240,300
- Indiana
- Marion County
- Indianapolis
- 46220
- Millersville
- 5460 N Park Dr
Nearby cities
Nearby neighborhoods
Nearby zip codes
Other Indianapolis Topics
