Skip main navigation
Off market
  • $919,600

    5456 N Tall Oaks Dr, Long Grove, IL 60047

    5beds
    3,576sqft
    SingleFamily
    Built in 1989
    1.01 Acres Lot
    $919,600 Zestimate®
    $257/sqft
    $6,816 Estimated rent

    Home value

    $919,600

    $864,000 - $984,000

    $6,816/mo

    Zestimate® history
    Loading
    Loading...

    Owner options

    List your home for rent

    $6,816/mo

    Rent Zestimate®

    Find your next renter with Zillow Rental Manager. Plus, with online applications, you can quickly screen prospective tenants – for free.

    Learn more

    $6,816/mo

    Rent Zestimate®

    Refinance and save

    $5,880/mo

    Est. payment

    Refinancing to a lower rate could help reduce your monthly payments and save thousands over the life of the loan.

    See today's rates

    $5,880/mo

    Est. payment

    Explore your selling options

    Work with a Zillow partner agent

    Leverage their expertise and Zillow's premium Showcase listings to get your home seen by more buyers.

    Get started

    List with your own agent

    Get your home in front of millions of buyers by listing it on Zillow.

    Learn how to do it

    Sell it yourself

    Take full control of how buyers see your home on Zillow by listing For Sale by Owner (FSBO).

    List your home

    What's special

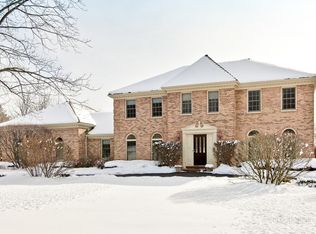
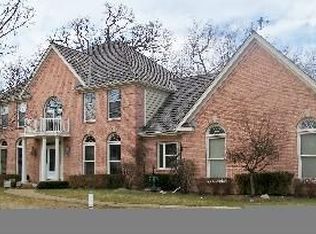
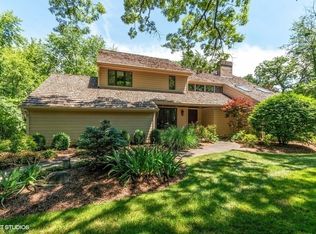
    Original Orren Pickell custom build home. Architectural rich Oak millwork throughout with excepional detailing that you would expect from this special 5 bedroom colonial. Enter through this Magnificent 2-story foyer with gleaming H/wood flooring and winding spiral staircase. Note, oversized formal dining and living room that offer large windows, crown molding and abundant of recessed lighting. Expansive gourmet kitchen and eating area with 42" cherry cabinets, granite counter tops and all SS appliances w/ breakfast bar. Adjacent you will find oversized eating area that would accommodate the largest of families.This homes centerpiece the "Family Room" conveniently located for great family gatherings flanked by oversize doors/sliders to your newly built 2-tier deck and Gazebo. Special feature include coffered beams, custom built-in wall units, stone fireplace and wet bar. Second level landing newly installed H/wood flooring. All 4 large bedrooms all with bathroom access have been recently installed with new carpeting. Master bedroom includes 2nd of 3 fireplaces, tray ceiling and new carpet. Master suite offers new steam shower and jacuzzi tub. Also noted the 2nd up stair bathroom has been completely remodeled. Full finished walkout basement with 5th bedroom, full bath, office and large rec area which features stone gas log fireplace.. Nature views from every room* Prof landscaped w/brick paver driveway. Enjoy Picturesque views of the 1+ acre lot from your magnificent 2-tier deck and gazebo. Home has outdoor sprinklers and perfectly positioned outdoor lighting that showcases this great retreat. 2 decks & 2 patios. District 96 & Stevenson! Please contact me for a list of all home updates and improvements..CLICK ON OUR 3-D TOUR ABOVE TO VIEW THIS OUTSTANDING HOME.

    This property is off market, which means it's not currently listed for sale or rent on Zillow. This may be different from what's available on other websites or public sources.

    Facts & features

    Interior

    Bedrooms & bathrooms
    • Bedrooms: 5
    • Bathrooms: 5
    • Full bathrooms: 4
    • 1/2 bathrooms: 1
    Heating
    • Forced air, Gas
    Cooling
    • Central
    Appliances
    • Included: Dishwasher, Dryer, Freezer, Garbage disposal, Microwave, Range / Oven, Refrigerator, Trash compactor, Washer
    Features
    • Flooring: Tile, Carpet, Hardwood, Laminate
    • Basement: Finished
    • Attic: Full, Unfinished
    • Has fireplace: Yes
    Interior area
    • Total interior livable area: 3,576 sqft

    Property

    Parking
    • Total spaces: 3
    • Parking features: Garage - Attached
    Features
    • Exterior features: Brick
    Lot
    • Size: 1.01 Acres
    Details
    • Parcel number: 1518202004

    Construction

    Type & style
    • Home type: SingleFamily
    Materials
    • Roof: Other
    Condition
    • Year built: 1989

    Utilities & green energy

    • Sewer: Sewer-Public

    Community & HOA

    Location
    • Region: Long Grove

    Financial & listing details

    • Price per square foot: $257/sqft
    • Tax assessed value: $755,541
    • Annual tax amount: $22,177

    Price history

    DateEventPrice
    10/14/2020Sold$604,900-0.8%$169/sqft
    Source: MRED as distributed by MLS GRID #10756548 Report a problem
    8/18/2020Pending sale$609,900$171/sqft
    Source: Baird & Warner #10756548 Report a problem
    8/1/2020Price change$609,900-1.6%$171/sqft
    Source: Baird & Warner #10756548 Report a problem
    6/23/2020Listed for sale$619,900+10.7%$173/sqft
    Source: Baird & Warner #10756548 Report a problem
    6/29/2017Sold$560,000-5.1%$157/sqft
    Source: MRED as distributed by MLS GRID #09564365 Report a problem
    4/21/2017Pending sale$590,000$165/sqft
    Source: @properties #09564365 Report a problem
    4/18/2017Price change$590,000-1.7%$165/sqft
    Source: @properties #09564365 Report a problem
    4/6/2017Price change$599,999-4%$168/sqft
    Source: @properties #09564365 Report a problem
    3/14/2017Listed for sale$625,000-5.2%$175/sqft
    Source: @properties #09564365 Report a problem
    8/19/2011Sold$659,000-2.9%$184/sqft
    Source: Berkshire Hathaway HomeServices Koenig Rubloff #07863354_60047 Report a problem
    7/24/2011Listed for sale$679,000$190/sqft
    Source: Prudential Rubloff #07863354 Report a problem

    Public tax history

    YearProperty taxesTax assessment
    2024$22,177 +5.7%$272,476 +8.2%
    2023$20,990 +20.5%$251,822 +8.1%
    2022$17,413 +3.6%$232,953 +20.5%
    2021$16,812 +2.2%$193,373 +0.7%
    2020$16,444 +2.8%$191,941 +1.9%
    2019$15,994 -11.7%$188,401 +0.9%
    2018$18,112 $186,648 -14.2%
    2017$18,112 +5.8%$217,605 +4.4%
    2016$17,113 +8%$208,374 +6.9%
    2015$15,845 +1.7%$194,870 +10.8%
    2014$15,579 +0.7%$175,821 -0.2%
    2012$15,468 +0.8%$176,173 -11.1%
    2011$15,347 -3.4%$198,177 -19.2%
    2010$15,885 -6.3%$245,200 -5.2%
    2009$16,952 +3.7%$258,786 +2%
    2008$16,342 +5.8%$253,590 +4.2%
    2006$15,444 +3.2%$243,439
    2005$14,964 +5.4%--
    2004$14,198 +110.7%--
    2003$6,740 -48.8%--
    2002$13,172 +118.5%--
    2001$6,029 -48.7%$186,166 +5.7%
    2000$11,741 $176,084
    Find assessor info on the county website

    Neighborhood: 60047

    Nearby schools

    GreatSchools rating
    Schools provided by the listing agent
    • Elementary: Country Meadows Elementary Schoo
    • Middle: Woodlawn Middle School
    • High: Adlai E Stevenson High School

    Source: The MLS. This data may not be complete. We recommend contacting the local school district to confirm school assignments for this home.

    Get a cash offer in 3 minutes
    Find out how much your home could sell for in as little as 3 minutes with a no-obligation cash offer.
    Estimated market value
    $919,600
    Get a cash offer in 3 minutes
    Find out how much your home could sell for in as little as 3 minutes with a no-obligation cash offer.
    Estimated market value
    $919,600