Welcome to 5458 N Tall Oaks Drive in Long Grove-a stunning blend of style, comfort, and exquisite design. As you step through the magnificent mahogany front door, you're greeted by an impressive two-story foyer, setting the stage for the elegance that awaits.The open floor plan is perfect for entertaining, seamlessly connecting the fabulous family room to the kitchen, dining room, and outdoor space. A spacious dining room addition, framed by a wall of windows, offers breathtaking views of the beautifully landscaped backyard. Pristine hardwood floors add warmth and sophistication, making it an ideal setting for both formal dinners and intimate gatherings. Prepare to be wowed by the fully remodeled kitchen-a chef's dream. It boasts an oversized island with a striking copper sink, top-of-the-line Viking appliances, a warming drawer, and antique white full-extension cabinetry. With two dishwashers, hosting and meal prep are effortless. The living room exudes comfort and luxury with rich hardwood floors and a dual fireplace, creating an inviting atmosphere. A large office/study, complete with hardwood floors and custom-built bookshelves, provides the perfect space for work or relaxation. Upstairs, the impressive primary suite is a true retreat, featuring a custom fireplace, and electronic shades, and a charming loft space with scenic views-ideal for reading or a game area. The spa-like primary bath offers double vanities, a cathedral skylight, a Jacuzzi tub, and a separate stone stall shower for the ultimate in relaxation. Three additional generously sized bedrooms and a recently remodeled full bath provide comfort and privacy for family and guests. The walkout basement is designed for both fun and functionality, featuring a spacious entertainment area, built-in bar, and an impressive wine cellar. Additional highlights include a large exercise area, a remodeled full bath with a steam shower, an indoor putting green, and ample storage-offering endless possibilities for recreation and leisure. Outside, the beautifully landscaped backyard offers a serene escape. A covered porch provides the perfect space for outdoor entertaining or simply unwinding in a private, picturesque setting. Whether enjoying a quiet morning coffee or hosting an evening gathering, this space enhances the home's incredible indoor-outdoor lifestyle. Located in the highly acclaimed Stevenson High School and District 96. Come experience this extraordinary home for yourself!
Closed
$1,100,317
5458 N Tall Oaks Dr, Long Grove, IL 60047
4beds
6,170sqft
Single Family Residence
Built in 1985
0.94 Acres Lot
$1,179,700 Zestimate®
$178/sqft
$7,976 Estimated rent
Home value
$1,179,700
$1.06M - $1.31M
$7,976/mo
Zestimate® history
Owner options
List your home for rent
$7,976/mo
Rent Zestimate®
Find your next renter with Zillow Rental Manager. Plus, with online applications, you can quickly screen prospective tenants – for free.
$7,976/mo
Rent Zestimate®
Refinance and save
$7,036/mo
Est. payment
Refinancing to a lower rate could help reduce your monthly payments and save thousands over the life of the loan.
$7,036/mo
Est. payment
Explore your selling options
Work with a Zillow partner agent
Leverage their expertise and Zillow's premium Showcase listings to get your home seen by more buyers.
Get startedList with your own agent
Get your home in front of millions of buyers by listing it on Zillow.
Learn how to do itSell it yourself
Take full control of how buyers see your home on Zillow by listing For Sale by Owner (FSBO).
List your homeWhat's special
Custom fireplaceScenic viewsOversized islandSpacious entertainment areaImpressive primary suiteTop-of-the-line viking appliancesImpressive wine cellar
Zillow last checked:
Listing updated:
Listed by:
Judy Greenberg 847-306-6145,
Compass
Bought with:
Rosalyn Genovese
Dream Town Real Estate
Source: MRED as distributed by MLS GRID,MLS#: 12309949
Facts & features
Interior
Bedrooms & bathrooms
- Bedrooms: 4
- Bathrooms: 5
- Full bathrooms: 3
- 1/2 bathrooms: 2
Rooms
- Room types: Office, Deck, Exercise Room, Game Room, Recreation Room
Primary bedroom
- Features: Flooring (Carpet), Bathroom (Full)
- Level: Second
- Area: 323 Square Feet
- Dimensions: 17X19
Bedroom 2
- Features: Flooring (Carpet)
- Level: Second
- Area: 154 Square Feet
- Dimensions: 14X11
Bedroom 3
- Features: Flooring (Carpet)
- Level: Second
- Area: 154 Square Feet
- Dimensions: 11X14
Bedroom 4
- Features: Flooring (Carpet)
- Level: Second
- Area: 143 Square Feet
- Dimensions: 11X13
Deck
- Features: Flooring (Other)
- Level: Main
- Area: 154 Square Feet
- Dimensions: 11X14
Dining room
- Features: Flooring (Hardwood)
- Level: Main
- Area: 360 Square Feet
- Dimensions: 20X18
Exercise room
- Level: Basement
- Area: 180 Square Feet
- Dimensions: 15X12
Family room
- Features: Flooring (Stone)
- Level: Main
- Area: 304 Square Feet
- Dimensions: 19X16
Game room
- Features: Flooring (Wood Laminate)
- Level: Basement
- Area: 592 Square Feet
- Dimensions: 37X16
Kitchen
- Features: Kitchen (Eating Area-Table Space, Island), Flooring (Stone)
- Level: Main
- Area: 460 Square Feet
- Dimensions: 23X20
Laundry
- Features: Flooring (Stone)
- Level: Main
- Area: 117 Square Feet
- Dimensions: 13X9
Living room
- Features: Flooring (Hardwood)
- Level: Main
- Area: 300 Square Feet
- Dimensions: 15X20
Office
- Features: Flooring (Hardwood)
- Level: Main
- Area: 168 Square Feet
- Dimensions: 12X14
Other
- Features: Flooring (Wood Laminate)
- Level: Basement
- Area: 304 Square Feet
- Dimensions: 19X16
Heating
- Natural Gas
Cooling
- Central Air
Appliances
- Included: Double Oven, Microwave, Dishwasher, Refrigerator, Washer, Dryer, Disposal
- Laundry: Main Level, In Unit
Features
- Cathedral Ceiling(s), Wet Bar, Walk-In Closet(s)
- Flooring: Hardwood
- Windows: Skylight(s)
- Basement: Finished,Walk-Out Access
- Number of fireplaces: 2
- Fireplace features: Family Room, Living Room, Master Bedroom
Interior area
- Total structure area: 0
- Total interior livable area: 6,170 sqft
Property
Parking
- Total spaces: 2
- Parking features: Garage Door Opener, On Site, Garage Owned, Attached, Garage
- Attached garage spaces: 2
- Has uncovered spaces: Yes
Accessibility
- Accessibility features: No Disability Access
Features
- Stories: 2
Lot
- Size: 0.94 Acres
Details
- Parcel number: 15182020020000
- Special conditions: List Broker Must Accompany
Construction
Type & style
- Home type: SingleFamily
- Property subtype: Single Family Residence
Materials
- Cedar
- Roof: Asphalt
Condition
- New construction: No
- Year built: 1985
Utilities & green energy
- Sewer: Public Sewer
- Water: Well
Community & HOA
Community
- Subdivision: Promontory
HOA
- Services included: None
Location
- Region: Long Grove
Financial & listing details
- Price per square foot: $178/sqft
- Tax assessed value: $638,457
- Annual tax amount: $17,850
- Date on market: 3/12/2025
- Listing terms: Cash
- Ownership: Fee Simple
Price history
| Date | Event | Price |
|---|---|---|
| 4/25/2025 | Sold | $1,100,317+4.9%$178/sqft |
Source:  MRED as distributed by MLS GRID #12309949 Report a problem MRED as distributed by MLS GRID #12309949 Report a problem | ||
| 3/31/2025 | Pending sale | $1,049,000$170/sqft |
Source: MRED as distributed by MLS GRID #12309949 Report a problem | ||
| 3/19/2025 | Contingent | $1,049,000$170/sqft |
Source: MRED as distributed by MLS GRID #12309949 Report a problem | ||
| 3/12/2025 | Listed for sale | $1,049,000+12.7%$170/sqft |
Source: MRED as distributed by MLS GRID #12309949 Report a problem | ||
| 10/3/2023 | Sold | $930,500+3.5%$151/sqft |
Source: MRED as distributed by MLS GRID #11840088 Report a problem | ||
| 7/28/2023 | Contingent | $899,000$146/sqft |
Source: MRED as distributed by MLS GRID #11840088 Report a problem | ||
| 7/23/2023 | Listed for sale | $899,000+120.6%$146/sqft |
Source: MRED as distributed by MLS GRID #11840088 Report a problem | ||
| 3/12/1999 | Sold | $407,500$66/sqft |
Source: Public Record Report a problem | ||
Public tax history
| Year | Property taxes | Tax assessment |
|---|---|---|
| 2024 | $18,628 +4.4% | $230,250 +8.2% |
| 2023 | $17,850 +20.2% | $212,798 +8.1% |
| 2022 | $14,855 +3.6% | $196,854 +20.5% |
| 2021 | $14,341 +2.2% | $163,407 +0.7% |
| 2020 | $14,028 -8% | $162,196 -9.9% |
| 2019 | $15,256 -14.4% | $179,982 -17.9% |
| 2018 | $17,815 | $219,256 +2.4% |
| 2017 | $17,815 +5.8% | $214,138 +4.4% |
| 2016 | $16,832 +6.9% | $205,054 +6.9% |
| 2015 | $15,746 +1.7% | $191,765 +9.7% |
| 2014 | $15,482 +0.7% | $174,762 -0.2% |
| 2012 | $15,378 +0.7% | $175,113 -11.2% |
| 2011 | $15,271 -11.4% | $197,224 -19% |
| 2010 | $17,227 +12.9% | $243,483 -5.2% |
| 2009 | $15,261 +3.8% | $256,974 +2% |
| 2008 | $14,704 +5.8% | $251,814 +4.2% |
| 2006 | $13,897 +19.4% | $241,734 |
| 2005 | $11,642 +5.4% | -- |
| 2004 | $11,042 +5.1% | -- |
| 2003 | $10,503 +2.4% | -- |
| 2002 | $10,262 +8.9% | -- |
| 2001 | $9,426 +2.5% | $146,290 +5.5% |
| 2000 | $9,197 | $138,686 |
Find assessor info on the county website
Neighborhood: 60047
Nearby homes
- $974,700-- bd6 ba3.7k sqft5462 N Tall Oaks Dr, Long Grove, IL 60047Off Market
- $919,6005 bd5 ba3.5k sqft5456 N Tall Oaks Dr, Long Grove, IL 60047Off Market
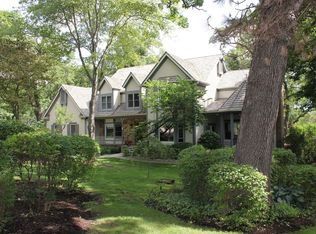
- $995,7004 bd3 ba5k sqft5457 High Point Ct, Long Grove, IL 60047Off Market
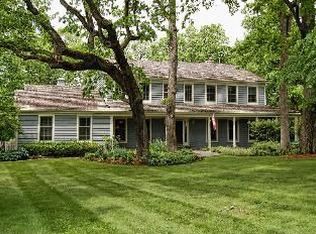
- $775,5004 bd4 ba1.9k sqft5464 Port Clinton Rd, Long Grove, IL 60047Off Market
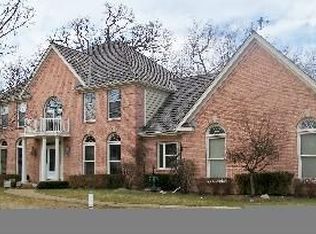
- $---- bd-- ba-- sqft5457 N Tall Oaks Dr, Lake Zurich, IL 60047Off Market
- $1,022,0005 bd4 ba4.1k sqft5459 N Tall Oaks Dr, Long Grove, IL 60047Off Market
- $735,700-- bd2 ba1.7k sqft5453 High Point Ct, Long Grove, IL 60047Off Market
- $955,5005 bd5 ba6k sqft5455 High Point Ct, Long Grove, IL 60047Off Market
Nearby schools
GreatSchools rating
- 8/10Country Meadows Elementary SchoolGrades: 1-5Distance: 1.5 mi
- 9/10Woodlawn Middle SchoolGrades: 6-8Distance: 1.5 mi
- 9/10Adlai E Stevenson High SchoolGrades: 9-12Distance: 2.2 mi
Schools provided by the listing agent
- Elementary: Country Meadows Elementary Schoo
- Middle: Woodlawn Middle School
- High: Adlai E Stevenson High School
- District: 96
Source: MRED as distributed by MLS GRID. This data may not be complete. We recommend contacting the local school district to confirm school assignments for this home.
Get a cash offer in 3 minutes
Find out how much your home could sell for in as little as 3 minutes with a no-obligation cash offer.
Estimated market value
$1,179,700
Get a cash offer in 3 minutes
Find out how much your home could sell for in as little as 3 minutes with a no-obligation cash offer.
Estimated market value
$1,179,700
- Illinois
- Lake County
- Long Grove
- 60047
- 5458 N Tall Oaks Dr
Nearby cities
Nearby zip codes
Other Long Grove Topics
