Skip main navigation
Off market
  • $734,500

    5456 N Xenia St, Denver, CO 80238

    4beds
    4baths
    2,832sqft
    SingleFamily
    Built in 2015
    2,613 Square Feet Lot
    $734,500 Zestimate®
    $259/sqft
    $3,791 Estimated rent

    Home value

    $734,500

    $698,000 - $771,000

    $3,791/mo

    Zestimate® history
    Loading
    Loading...

    Owner options

    List your home for rent

    $3,791/mo

    Rent Zestimate®

    Find your next renter with Zillow Rental Manager. Plus, with online applications, you can quickly screen prospective tenants – for free.

    Learn more

    $3,791/mo

    Rent Zestimate®

    Refinance and save

    $3,448/mo

    Est. payment

    Refinancing to a lower rate could help reduce your monthly payments and save thousands over the life of the loan.

    See today's rates

    $3,448/mo

    Est. payment

    Explore your selling options

    Work with a Zillow partner agent

    Leverage their expertise and Zillow's premium Showcase listings to get your home seen by more buyers.

    Get started

    List with your own agent

    Get your home in front of millions of buyers by listing it on Zillow.

    Learn how to do it

    Sell it yourself

    Take full control of how buyers see your home on Zillow by listing For Sale by Owner (FSBO).

    List your home

    What's special

    Immaculate 2 Year New Home situated on a Quiet Park setting in Stapleton. Cozy Front Porch. Open Concept. Loaded with Upgrades. Gourmet Kitchen with upgraded White Cabinets. Stainless appliances, gas cooktop and stand alone double oven. Quartz counters, subway tile backsplash and farmhouse Sink. Large Kitchen Island. Mud room off of the kitchen. Large Pantry. Wide Plank Wood Laminate Floors on the entire Main Floor. Gas Fireplace. Upgraded lighting. Upgraded tile throughout bathrooms. Upgraded bronze hardware. Upgraded carpet. Convenient Laundry Upstairs. Exquisite Custom Finished Basement with an extra Entertainment room, flex room, guest bedroom with barn door and guest bath upgraded with beautiful tile. Extra storage areas in basement as well. Awesome outdoor living and entertaining space with an Large Stamped Concrete patio, pavers and grass area. Garden areas. Enjoy all of the Stapleton amenities including parks, dog parks, pools and shopping. Must See!

    This property is off market, which means it's not currently listed for sale or rent on Zillow. This may be different from what's available on other websites or public sources.

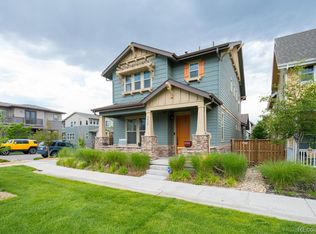
    Facts & features

    Interior

    Bedrooms & bathrooms
    • Bedrooms: 4
    • Bathrooms: 4
    Heating
    • Forced air, Gas
    Cooling
    • Central
    Appliances
    • Included: Dishwasher, Garbage disposal, Microwave, Range / Oven
    Features
    • Eating Space / Kitchen, Open Floor Plan, Five Piece Bath, Kitchen Island, Master Bath, Window Coverings, Smoke Free, Pantry, Sump Pump, Radon Mitigation System
    • Flooring: Tile, Hardwood, Laminate
    • Basement: Finished
    • Has fireplace: Yes
    Interior area
    • Total interior livable area: 2,832 sqft

    Property

    Parking
    • Total spaces: 2
    Lot
    • Size: 2,613 Square Feet
    Details
    • Parcel number: 0116104013000

    Construction

    Type & style
    • Home type: SingleFamily
    Materials
    • Roof: Composition
    Condition
    • Year built: 2015

    Community & HOA

    HOA
    • Has HOA: Yes
    • Services included: Snow Removal, Community Pool, Insurance, Trash Removal, Recycling, Water, Sewer, Common Area Grounds Maintenance
    • HOA fee: $43 monthly
    Location
    • Region: Denver

    Financial & listing details

    • Price per square foot: $259/sqft
    • Tax assessed value: $778,600
    • Annual tax amount: $6,998

    Price history

    DateEventPrice
    10/8/2018Sold$584,900$207/sqft
    Source: Public Record Report a problem
    9/3/2018Pending sale$584,900$207/sqft
    Source: eXp Realty, LLC #9933719 Report a problem
    8/29/2018Listed for sale$584,900$207/sqft
    Source: eXp Realty, LLC #9933719 Report a problem
    8/23/2018Pending sale$584,900$207/sqft
    Source: eXp Realty, LLC #9933719 Report a problem
    8/14/2018Listed for sale$584,900+41.5%$207/sqft
    Source: eXp Realty, LLC #9933719 Report a problem
    8/27/2015Sold$413,382$146/sqft
    Source: Public Record Report a problem

    Public tax history

    YearProperty taxesTax assessment
    2024$6,998 +22.6%$48,480 -6.2%
    2023$5,706 +1.4%$51,660 +27.9%
    2022$5,628 +7.5%$40,380 -2.8%
    2021$5,237 +1.5%$41,540 +6.3%
    2020$5,158 +21.7%$39,096 -0.7%
    2019$4,240 $39,370 +27.7%
    2018$4,240 +0.2%$30,820
    2017$4,233 +329.8%$30,820 0%
    2016$985 +42%$30,830 +321.8%
    2015$694 $7,310
    Find assessor info on the county website

    Neighborhood: Central Park

    Nearby schools

    GreatSchools rating
    Schools provided by the listing agent
    • Elementary: High Tech
    • Middle: McAuliffe International
    • High: Northfield
    • District: Denver 1

    Source: The MLS. This data may not be complete. We recommend contacting the local school district to confirm school assignments for this home.

    Get a cash offer in 3 minutes
    Find out how much your home could sell for in as little as 3 minutes with a no-obligation cash offer.
    Estimated market value
    $734,500
    Get a cash offer in 3 minutes
    Find out how much your home could sell for in as little as 3 minutes with a no-obligation cash offer.
    Estimated market value
    $734,500