Skip main navigation
Off market
  • $666,200

    5460 N Xenia St, Denver, CO 80238

    4beds
    2,832sqft
    Single Family Residence
    Built in ----
    -- sqft lot
    $666,200 Zestimate®
    $235/sqft
    $3,787 Estimated rent

    Home value

    $666,200

    $633,000 - $700,000

    $3,787/mo

    Zestimate® history
    Loading
    Loading...

    Owner options

    List your home for rent

    $3,787/mo

    Rent Zestimate®

    Find your next renter with Zillow Rental Manager. Plus, with online applications, you can quickly screen prospective tenants – for free.

    Learn more

    $3,787/mo

    Rent Zestimate®

    Refinance and save

    $3,810/mo

    Est. payment

    Refinancing to a lower rate could help reduce your monthly payments and save thousands over the life of the loan.

    See today's rates

    $3,810/mo

    Est. payment

    Explore your selling options

    Work with a Zillow partner agent

    Leverage their expertise and Zillow's premium Showcase listings to get your home seen by more buyers.

    Get started

    List with your own agent

    Get your home in front of millions of buyers by listing it on Zillow.

    Learn how to do it

    Sell it yourself

    Take full control of how buyers see your home on Zillow by listing For Sale by Owner (FSBO).

    List your home

    What's special

    Community courtyardLow-maintenance fenced turf yardFinished basementImpressive master suiteRaised bedsWelcoming front porchBeautiful landscaping

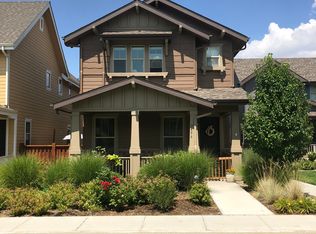
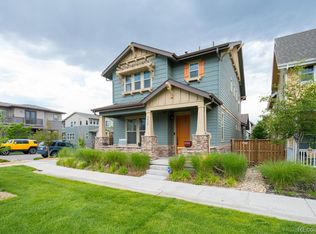
    Beautiful Central Park home is newly renovated in 2021 and ready for you to make your new home! Situated facing a community courtyard with beautiful landscaping, this abode has wonderful curb appeal and a welcoming front porch. Natural light and space abound in the open concept main floor that is ideal for entertaining and the new fireplace provides a great place to get warm and cozy. Seamlessly transition to outdoor entertaining through a sliding door off the dining space that opens out to the patio and low-maintenance fenced turf yard. Well-equipped kitchen delights with an island with seating, modern recessed lighting, abundant cabinet space, & a pantry. Upstairs, the impressive master suite boasts 2 walk-in closets and a luxurious 5 piece bathroom. Upper level is completed by a convenient laundry room, full bathroom, & 2 sunny secondary bedrooms that each feature a walk-in closet. Finished basement provides excellent additional living space with an expansive family/bonus room, full bathroom, & a conforming bedroom. Wonderful location in a fantastic community: down the road from a playground, and community green space and only blocks away from elementary, middle, & high schools. Try your hand at gardening in the raised beds outside your front porch. Less than a mile from the Shops at Northfield featuring world class dining, shopping, a movie theater, daycares, schools, and more; property is walking distance to numerous parks, dog runs, walking trails and community pools; close to RTD light rail stop at Central Park. Published rental rate assumes a 12 month rental with no pets. Alternative lease durations can be discussed. Owner pays for water and trash. Renter pays for electric, gas, TV and phone/internet. Approved rental application is required prior to any showing requests being granted. First month and security deposit due upon lease signing.

    This property is off market, which means it's not currently listed for sale or rent on Zillow. This may be different from what's available on other websites or public sources.
    Zillow last checked:

    Listing updated:

    Source: Zillow Rentals

    Facts & features

    Interior

    Bedrooms & bathrooms
    • Bedrooms: 4
    • Bathrooms: 4
    • Full bathrooms: 3
    • 1/2 bathrooms: 1
    Rooms
    • Room types: []
    Heating
    • Forced Air, Fireplace
    Cooling
    • Central Air
    Appliances
    • Included: Dishwasher, Dryer, Freezer, Microwave, Refrigerator, Washer
    • Laundry: In Unit
    Features
    • Individual Climate Control, Walk In Closet
    • Flooring: Carpet, Hardwood, Tile
    • Has fireplace: Yes
    Interior area
    • Total interior livable area: 2,832 sqft

    Property

    Parking
    • Parking features: Attached, Off Street
    • Has attached garage: Yes
    • Details: Contact manager
    Features
    • Exterior features: Courtyard, Electricity not included in rent, Garbage included in rent, Gas not included in rent, Heating system: Forced Air, Internet not included in rent, Smart Doorbell, Telephone not included in rent, Walk In Closet, Water included in rent
    Details
    • Parcel number: 0116104014000

    Construction

    Type & style
    • Home type: SingleFamily
    • Property subtype: Single Family Residence

    Utilities & green energy

    • Utilities for property: Garbage, Water

    Community & HOA

    Community
    • Deposit fee: $3,750
    Location
    • Region: Denver

    Financial & listing details

    • Price per square foot: $235/sqft
    • Tax assessed value: $672,000
    • Annual tax amount: $5,967
    • Date on market: 12/20/2024
    • Date available: 01/04/2025
    • Lease term: 1 Year

    Price history

    DateEventPrice
    12/2/2022Listing removed--
    Source: Zillow Rental Manager Report a problem
    11/1/2022Listed for rent$3,500+7.7%$1/sqft
    Source: Zillow Rental Manager Report a problem
    11/14/2021Listing removed--
    Source: Zillow Rental Manager Report a problem
    10/26/2021Listed for rent$3,250$1/sqft
    Source: Zillow Rental Manager Report a problem
    10/1/2020Sold$540,000-5.3%$191/sqft
    Source: Public Record Report a problem
    8/24/2020Pending sale$570,000$201/sqft
    Source: Redfin Corporation #4249243 Report a problem
    8/14/2020Price change$570,000-1.7%$201/sqft
    Source: Redfin Corporation #4249243 Report a problem
    7/24/2020Listed for sale$580,000+6.4%$205/sqft
    Source: Redfin Corporation #4249243 Report a problem
    8/15/2019Listing removed$545,000$192/sqft
    Source: Walters and Company Real Estate Services #3218178 Report a problem
    8/5/2019Price change$545,000-0.9%$192/sqft
    Source: Walters and Company Real Estate Services #3218178 Report a problem
    7/24/2019Listed for sale$550,000+43%$194/sqft
    Source: Walters and Company Real Estate Services #3218178 Report a problem
    9/16/2015Sold$384,730$136/sqft
    Source: Public Record Report a problem

    Public tax history

    YearProperty taxesTax assessment
    2024$5,967 +12.5%$41,340 -18.7%
    2023$5,303 +1.4%$50,820 +35.4%
    2022$5,231 +1%$37,530 -8.2%
    2021$5,178 +1.5%$40,890 +5.8%
    2020$5,100 +25.7%$38,660 -0.7%
    2019$4,058 $38,931 +32%
    2018$4,058 +0.2%$29,500
    2017$4,052 +311.4%$29,500 -9.7%
    2016$985 +42%$32,660 +346.8%
    2015$694 $7,310
    Find assessor info on the county website

    Neighborhood: Central Park

    Nearby schools

    GreatSchools rating
    Get a cash offer in 3 minutes
    Find out how much your home could sell for in as little as 3 minutes with a no-obligation cash offer.
    Estimated market value
    $666,200
    Get a cash offer in 3 minutes
    Find out how much your home could sell for in as little as 3 minutes with a no-obligation cash offer.
    Estimated market value
    $666,200