Skip main navigation
Sold for $555,000
  • $555,000

    5456 S Shawnee Way, Aurora, CO 80015

    3beds
    2,919sqft
    Single Family Residence
    Built in 2001
    9,583 Square Feet Lot
    $541,600 Zestimate®
    $190/sqft
    $3,260 Estimated rent

    Home value

    $541,600

    $504,000 - $580,000

    $3,260/mo

    Zestimate® history
    Loading
    Loading...

    Owner options

    List your home for rent

    $3,260/mo

    Rent Zestimate®

    Find your next renter with Zillow Rental Manager. Plus, with online applications, you can quickly screen prospective tenants – for free.

    Learn more

    $3,260/mo

    Rent Zestimate®

    Refinance and save

    $3,508/mo

    Est. payment

    Refinancing to a lower rate could help reduce your monthly payments and save thousands over the life of the loan.

    See today's rates

    $3,508/mo

    Est. payment

    Explore your selling options

    Work with a Zillow partner agent

    Leverage their expertise and Zillow's premium Showcase listings to get your home seen by more buyers.

    Get started

    List with your own agent

    Get your home in front of millions of buyers by listing it on Zillow.

    Learn how to do it

    Sell it yourself

    Take full control of how buyers see your home on Zillow by listing For Sale by Owner (FSBO).

    List your home

    What's special

    Gas fireplaceNew privacy fencePrivate backyard oasisLoft spaceMature landscapingCustom tileThree bedrooms
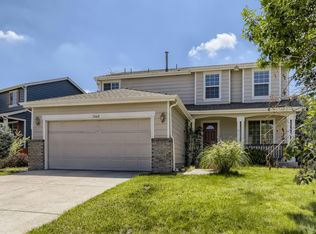
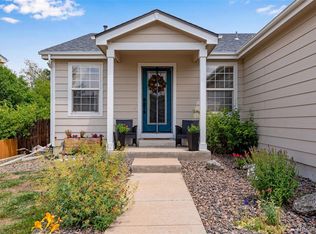
    Phenomenal location in Cherry Creek School District, close to parks, trails, Southlands Mall and E-470. The minute you walk in you notice the abundance of natural light throughout. The kitchen is amazing with marble countertops, custom tile backsplash, stainless appliances, pantry and eat-in dining space. The manufactured hardwood floors throughout the main level, stairs and loft are beautiful and you’ll love the new carpet in the bedrooms. Brand new paint inside and out, plus a new privacy fence mean no maintenance for years to come. Move-in ready with blinds throughout, plus washer and dryer. The oversized lot and mature landscaping make this yard a dream. Entertaining is a breeze in the open-concept great room, with dining area and slider to your private backyard oasis and deck. Cozy up in the great room this fall with your gas fireplace. Upstairs you’ll find three bedrooms plus a loft space for whatever your imagination desires. The primary suite has a five-piece bath with custom tile and quartz countertops. The full bath in the hall also has quartz countertops. The unfinished basement offers potential for instant equity or plenty of gear storage. All you have to do is unpack and start enjoying that Colorado lifestyle.

    Zillow last checked:

    Listing updated:

    Listed by:

    Kelly Baca 303-748-3295 kbaca@livsothebysrealty.com,

    LIV Sotheby's International Realty,

    Gail Wheeler 303-726-7202,

    LIV Sotheby's International Realty

    Bought with:

    Lillian Colbert, 40015622

    Platinum Properties Corp

    Source: REcolorado as distributed by MLS GRID,MLS#: 9880068MLS Logo

    Facts & features

    Interior

    Bedrooms & bathrooms
    • Bedrooms: 3
    • Bathrooms: 3
    • Full bathrooms: 2
    • 1/2 bathrooms: 1
    • Main level bathrooms: 1
    Bedroom
    • Level: Upper
    Bedroom
    • Level: Upper
    Bathroom
    • Level: Main
    Bathroom
    • Level: Upper
    Other
    • Level: Upper
    Other
    • Level: Upper
    Kitchen
    • Level: Main
    Laundry
    • Level: Main
    Living room
    • Level: Main
    Loft
    • Level: Upper
    Heating
    • Forced Air
    Cooling
    • Central Air
    Appliances
    • Included: Dishwasher, Disposal, Dryer, Microwave, Oven, Range, Refrigerator, Washer
    Features
    • Ceiling Fan(s), Eat-in Kitchen, Walk-In Closet(s)
    • Windows: Window Coverings, Window Treatments
    • Basement: Unfinished
    • Number of fireplaces: 1
    Interior area
    • Total structure area: 2,919
    • Total interior livable area: 2,919 sqft
    • Finished area above ground: 1,946
    • Finished area below ground: 0

    Property

    Parking
    • Total spaces: 2
    • Parking features: Garage - Attached
    • Attached garage spaces: 2
    Features
    • Levels: Two
    • Stories: 2
    • Patio & porch: Deck
    • Fencing: Full
    Lot
    • Size: 9,583 Square Feet
    • Features: Level
    Details
    • Parcel number: 034115285
    • Special conditions: Standard

    Construction

    Type & style
    • Home type: SingleFamily
    • Property subtype: Single Family Residence
    Materials
    • Wood Siding
    • Roof: Composition
    Condition
    • Year built: 2001

    Utilities & green energy

    • Sewer: Public Sewer
    • Water: Public

    Community & HOA

    Community
    • Security: Security System, Smoke Detector(s)
    • Subdivision: Trail Ridge
    HOA
    • Has HOA: Yes
    • HOA fee: $300 annually
    • HOA name: Stanford Hills Master Association
    • HOA phone: 303-991-2192
    Location
    • Region: Aurora

    Financial & listing details

    • Price per square foot: $190/sqft
    • Tax assessed value: $601,500
    • Annual tax amount: $4,708
    • Date on market: 9/10/2025
    • Listing terms: Cash,Conventional,FHA,Other,VA Loan
    • Exclusions: Seller's Personal Property
    • Ownership: Individual

    Price history

    DateEventPrice
    9/29/2025Sold$555,000+0.9%$190/sqft
    Source: REcolorado as distributed by MLS GRID #9880068 Report a problem
    9/16/2025Pending sale$550,000$188/sqft
    Source: REcolorado as distributed by MLS GRID #9880068 Report a problem
    9/10/2025Listed for sale$550,000+25%$188/sqft
    Source: REcolorado as distributed by MLS GRID #9880068 Report a problem
    6/4/2020Sold$440,000+1.1%$151/sqft
    Source: Public Record Report a problem
    4/17/2020Pending sale$435,000$149/sqft
    Source: Fathom Realty Colorado Llc #6089317 Report a problem
    4/16/2020Listed for sale$435,000+62.9%$149/sqft
    Source: Fathom Realty Colorado Llc #6089317 Report a problem
    4/21/2014Sold$267,000+2.7%$91/sqft
    Source: Public Record Report a problem
    3/8/2014Listed for sale$259,900+18.1%$89/sqft
    Source: Your Castle Real Estate #8885075 Report a problem
    9/7/2011Sold$220,000$75/sqft
    Source: Public Record Report a problem
    7/8/2011Listed for sale$220,000-9.8%$75/sqft
    Source: Herman Group Real Estate #1014459 Report a problem
    3/26/2008Sold$244,000+2.1%$84/sqft
    Source: Public Record Report a problem
    8/30/2006Sold$239,000+6.1%$82/sqft
    Source: Public Record Report a problem
    6/8/2001Sold$225,305$77/sqft
    Source: Public Record Report a problem

    Public tax history

    YearProperty taxesTax assessment
    2025$4,708 +10.3%$37,594
    2024$4,269 +12.3%$37,594 -9.8%
    2023$3,802 -0.9%$41,679 +36%
    2022$3,836 $30,643 -2.8%
    2021-- $31,524 +10.8%
    2020$3,490 +5%$28,443
    2019$3,324 --
    2018$3,324 +1.3%$24,725
    2017$3,281 $24,725 +16.3%
    2016-- $21,253
    2015-- $21,253 +22.9%
    2014$2,991 +6.2%$17,297 +6.8%
    2013$2,816 $16,200
    2012-- $16,200
    2011$2,769 +3.5%$16,200 -12.2%
    2010$2,675 -3.9%$18,460
    2009$2,782 $18,460 -7.6%
    2008-- $19,971
    2007-- $19,971 +2.6%
    2006-- $19,462
    2005-- $19,462 +8.4%
    2002$806 $17,950
    Find assessor info on the county website

    Neighborhood: 80015

    Nearby schools

    GreatSchools rating
    Schools provided by the listing agent
    • Elementary: Antelope Ridge
    • Middle: Thunder Ridge
    • High: Eaglecrest
    • District: Cherry Creek 5

    Source: REcolorado as distributed by MLS GRID. This data may not be complete. We recommend contacting the local school district to confirm school assignments for this home.

    Get a cash offer in 3 minutes
    Find out how much your home could sell for in as little as 3 minutes with a no-obligation cash offer.
    Estimated market value
    $541,600
    Get a cash offer in 3 minutes
    Find out how much your home could sell for in as little as 3 minutes with a no-obligation cash offer.
    Estimated market value
    $541,600