Skip main navigation
Sold for $485,000
  • $485,000

    5466 S Shawnee Way, Aurora, CO 80015

    3beds
    2,400sqft
    Single Family Residence
    Built in 2001
    7,840 Square Feet Lot
    $500,100 Zestimate®
    $202/sqft
    $3,050 Estimated rent

    Home value

    $500,100

    $475,000 - $525,000

    $3,050/mo

    Zestimate® history
    Loading
    Loading...

    Owner options

    List your home for rent

    $3,050/mo

    Rent Zestimate®

    Find your next renter with Zillow Rental Manager. Plus, with online applications, you can quickly screen prospective tenants – for free.

    Learn more

    $3,050/mo

    Rent Zestimate®

    Refinance and save

    $3,083/mo

    Est. payment

    Refinancing to a lower rate could help reduce your monthly payments and save thousands over the life of the loan.

    See today's rates

    $3,083/mo

    Est. payment

    Explore your selling options

    Work with a Zillow partner agent

    Leverage their expertise and Zillow's premium Showcase listings to get your home seen by more buyers.

    Get started

    List with your own agent

    Get your home in front of millions of buyers by listing it on Zillow.

    Learn how to do it

    Sell it yourself

    Take full control of how buyers see your home on Zillow by listing For Sale by Owner (FSBO).

    List your home

    What's special

    Newer roofInviting family roomLarge pantryMain floor laundry roomUpdated primary bathroomButcher block island extensionCentral air
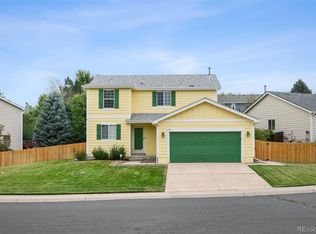
    Spacious 3-bedroom, 2-bath ranch-style home offering 2,400 square feet in a high-demand location near shopping, dining, and C-470. The main level features an inviting family room and an open kitchen with granite countertops, a butcher block island extension, and a large pantry. A main floor laundry room and updated primary bathroom add convenience. Major systems have been updated, including a newer roof, furnace, and central air, reducing immediate capital expenses. The basement provides value-add potential, with seller-installed walls creating two non-conforming bedrooms, or the option to easily restore the space to a large open family or recreation room—ideal for maximizing layout flexibility and future returns. This property is a short sale and is being sold as is, presenting a strong opportunity for investors or buyers seeking equity potential in a well-located property with solid fundamentals and upside.

    Zillow last checked:

    Listing updated:

    Listed by:

    Kendra Rostvedt 720-724-6530 kendra@thesandovalteam.com,

    REMAX Advantage

    Bought with:

    Thomas Dallman, 100087573

    Jason Mitchell Real Estate Colorado, LLC

    Source: REcolorado as distributed by MLS GRID,MLS#: 7191930MLS Logo

    Facts & features

    Interior

    Bedrooms & bathrooms
    • Bedrooms: 3
    • Bathrooms: 2
    • Full bathrooms: 2
    • Main level bathrooms: 2
    • Main level bedrooms: 3
    Bedroom
    • Level: Main
    Bedroom
    • Level: Main
    Bedroom
    • Level: Main
    Bathroom
    • Level: Main
    Bathroom
    • Level: Main
    Dining room
    • Level: Main
    Family room
    • Level: Main
    Family room
    • Level: Basement
    Kitchen
    • Level: Main
    Heating
    • Forced Air
    Cooling
    • Central Air
    Features
    • Basement: Finished
    Interior area
    • Total structure area: 2,400
    • Total interior livable area: 2,400 sqft
    • Finished area above ground: 1,600
    • Finished area below ground: 800

    Property

    Parking
    • Total spaces: 2
    • Parking features: Concrete, Storage
    • Attached garage spaces: 2
    Features
    • Levels: One
    • Stories: 1
    • Entry location: Ground
    • Patio & porch: Front Porch, Patio
    • Exterior features: Private Yard
    • Fencing: Full
    Lot
    • Size: 7,840 Square Feet
    • Features: Level
    Details
    • Parcel number: 034115293
    • Special conditions: Short Sale

    Construction

    Type & style
    • Home type: SingleFamily
    • Architectural style: Traditional
    • Property subtype: Single Family Residence
    Materials
    • Frame
    • Foundation: Concrete Perimeter
    • Roof: Composition
    Condition
    • Year built: 2001

    Utilities & green energy

    • Sewer: Public Sewer
    • Utilities for property: Cable Available, Natural Gas Available

    Community & HOA

    Community
    • Subdivision: Trail Ridge
    HOA
    • Has HOA: Yes
    • HOA fee: $280 annually
    • HOA name: Standford Hills
    • HOA phone: 303-991-2192
    Location
    • Region: Aurora

    Financial & listing details

    • Price per square foot: $202/sqft
    • Tax assessed value: $563,200
    • Annual tax amount: $4,559
    • Date on market: 1/13/2026
    • Listing terms: 1031 Exchange,Cash,Conventional,FHA
    • Exclusions: Any Personal Property Of Sellers.
    • Ownership: Individual
    • Road surface type: Paved

    Price history

    DateEventPrice
    4/22/2026Sold$485,000-3%$202/sqft
    Source: REcolorado as distributed by MLS GRID #7191930 Report a problem
    1/27/2026Pending sale$499,900$208/sqft
    Source: REcolorado as distributed by MLS GRID #7191930 Report a problem
    1/13/2026Listed for sale$499,900-16.7%$208/sqft
    Source: REcolorado as distributed by MLS GRID #7191930 Report a problem
    6/1/2022Sold$600,000+185.7%$250/sqft
    Source: Public Record Report a problem
    6/11/2008Sold$210,000-2.3%$88/sqft
    Source: Public Record Report a problem
    5/20/2008Price change$214,953+0%$90/sqft
    Source: VLS Homes Report a problem
    3/20/2008Listed for sale$214,900-4.5%$90/sqft
    Source: Homes & Land Report a problem
    8/7/2007Listing removed$225,000$94/sqft
    Source: Owner Report a problem
    6/4/2007Price change$225,000-1.3%$94/sqft
    Source: Owner Report a problem
    4/27/2007Listed for sale$227,900+8.3%$95/sqft
    Source: Owner Report a problem
    6/4/2001Sold$210,340$88/sqft
    Source: Public Record Report a problem

    Public tax history

    YearProperty taxesTax assessment
    2025$4,559 +10.2%$35,200 -2.6%
    2024$4,136 +17.2%$36,140 -10.1%
    2023$3,528 -0.9%$40,211 +42.8%
    2022$3,559 $28,168 -2.8%
    2021-- $28,979 +8.4%
    2020$3,311 -1.9%$26,734
    2019$3,374 --
    2018$3,374 +1.3%$24,926
    2017$3,330 $24,926 +20.4%
    2016-- $20,704
    2015-- $20,704 +30.4%
    2014$2,938 +12.5%$15,880 -3.6%
    2013$2,612 $16,480
    2012-- $16,480
    2011$2,468 +3.5%$16,480 +1.3%
    2010$2,384 -7.5%$16,270
    2009$2,578 $16,270 -11.2%
    2008-- $18,331
    2007-- $18,331 +1.8%
    2006-- $18,005
    2005-- $18,005 +2.1%
    2002$806 $17,630
    Find assessor info on the county website

    Neighborhood: 80015

    Nearby schools

    GreatSchools rating
    Schools provided by the listing agent
    • Elementary: Antelope Ridge
    • Middle: Thunder Ridge
    • High: Eaglecrest
    • District: Cherry Creek 5

    Source: REcolorado as distributed by MLS GRID. This data may not be complete. We recommend contacting the local school district to confirm school assignments for this home.

    Get a cash offer in 3 minutes
    Find out how much your home could sell for in as little as 3 minutes with a no-obligation cash offer.
    Estimated market value
    $500,100
    Get a cash offer in 3 minutes
    Find out how much your home could sell for in as little as 3 minutes with a no-obligation cash offer.
    Estimated market value
    $500,100