Skip main navigation
Off market
  • $584,500

    54562 Pierre Trails Dr #71, Osceola, IN 46561

    4beds
    3,300sqft
    SingleFamily
    Built in 2019
    0.36 Acres Lot
    $584,500 Zestimate®
    $177/sqft
    $3,448 Estimated rent

    Home value

    $584,500

    $555,000 - $620,000

    $3,448/mo

    Zestimate® history
    Loading
    Loading...

    Owner options

    List your home for rent

    $3,448/mo

    Rent Zestimate®

    Find your next renter with Zillow Rental Manager. Plus, with online applications, you can quickly screen prospective tenants – for free.

    Learn more

    $3,448/mo

    Rent Zestimate®

    Refinance and save

    $2,935/mo

    Est. payment

    Refinancing to a lower rate could help reduce your monthly payments and save thousands over the life of the loan.

    See today's rates

    $2,935/mo

    Est. payment

    Explore your selling options

    Work with a Zillow partner agent

    Leverage their expertise and Zillow's premium Showcase listings to get your home seen by more buyers.

    Get started

    List with your own agent

    Get your home in front of millions of buyers by listing it on Zillow.

    Learn how to do it

    Sell it yourself

    Take full control of how buyers see your home on Zillow by listing For Sale by Owner (FSBO).

    List your home

    What's special

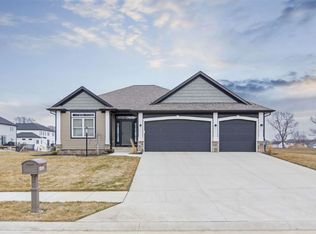
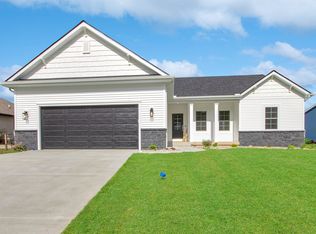
    Just completed, and gorgeous! High Quality New Construction~ Waterfront Lot in Penn Schools. Waterfront view greets you immediately as you enter, welcoming you home! Reserve this Award Winning 2019 Builders Showcase BEST FLOOR PLAN by Radiant Homes, loaded with stylish features. Interior photos of not of actual home, but of previously completed home by this builder. Approx 3300 SF finished split floor plan ranch w/ 3 car garage. City Water & Sewer, a neighborhood with sidewalks and streetlights, and a New Home Warranty. You will love the large kitchen beautifully appointed with custom white cabinetry accented with black island, gleaming quartz countertops, upgraded appliances including counter depth fridge, on trend black hardware & faucets...and many additional designer touches. Bright Great Room overlooking the water is the center of the home, focusing around a unique shiplap faced fireplace anchored by authentic kiln dried barn beam mantle flanked by custom shelving. Daylight basement professionally finished with spacious 4th bedroom, full bathroom, family room with large windows & a bonus flex room for exercise/crafts/home office, and SO. MUCH. STORAGE. At the end of your day, relax and watch the wildlife frolic from your large waterfront deck! Your yard will be finished with a full sprinkler system, sodded front, seeded rear yard, and plantings. This new phase of popular Northbridge Valley is attractively accented with several ponds and is drawing higher end feature homes, so buy now, don't wait! Builder Consultations available.

    This property is not currently displayed as for sale or rent on Zillow. This may be different from what's on other websites or public sources.
    Facts & features

    Interior

    Bedrooms & bathrooms
    • Bedrooms: 4
    • Bathrooms: 3
    • Full bathrooms: 3
    • Main level bathrooms: 2
    Heating
    • Forced air, Gas
    Cooling
    • Central
    Appliances
    • Included: Dishwasher, Microwave, Range / Oven, Refrigerator
    • Laundry: Gas Dryer Hookup, Main Level
    Features
    • Ceiling Fan(s), Breakfast Bar, Kitchen Island, Walk-In Closet(s), Great Room, Bookcases, Entrance Foyer, Open Floorplan, Tub/Shower Combination, Countertops-Solid Surf, Ceiling-9+, Main Level Bedroom Suite, Stand Up Shower, Split Br Floor Plan, Twin Sink Vanity, Utility Sink, Custom Cabinetry
    • Flooring: Tile, Carpet, Laminate
    • Doors: Insulated Doors
    • Windows: Double Pane Windows, Insulated Windows
    • Basement: Partially Finished, Full, Daylight, Sump Pump
    • Has fireplace: Yes
    • Fireplace features: One, Gas Log, Living/Great Rm, Fireplace Screen/Door
    Interior area
    • Structure area source: Builders Data
    • Total interior livable area: 3,300 sqft
    • Finished area below ground: 1386

    Property

    Parking
    • Parking features: Garage - Attached
    Features
    • Patio & porch: Deck Open, Porch Covered
    • Exterior features: Shingle (Not Wood), Stone, Vinyl
    • On waterfront: Yes
    • Waterfront features: Waterfront, Beach Access, Frontage Lot
    Lot
    • Size: 0.36 Acres
    • Features: Irregular Lot, 0-2.9999
    Details
    • Parcel number: 710532401160.000031
    • Zoning description: R: Single family district
    • Other equipment: Irrigation Equipment

    Construction

    Type & style
    • Home type: SingleFamily
    • Architectural style: Ranch, Traditional, Craftsman, One Story
    Materials
    • Roof: Asphalt
    Condition
    • New Construction
    • New construction: No
    • Year built: 2019

    Utilities & green energy

    • Gas: Gas
    • Sewer: Public Sewer
    • Water: City
    • Utilities for property: Cable Available
    Green energy
    • Energy efficient items: Windows, Doors, Insulation, Water Heater, HVAC, Appliances

    Community & HOA

    Community
    • Security: Smoke Detector(s), Carbon Monoxide Detector(s)
    HOA
    • Has HOA: Yes
    • HOA fee: $16 monthly
    Location
    • Region: Osceola

    Financial & listing details

    • Price per square foot: $177/sqft

    Price history

    DateEventPrice
    11/9/2019Listing removed$399,900$121/sqft
    Source: Artisan Realty Group #201937023 Report a problem
    8/24/2019Listed for sale$399,900$121/sqft
    Source: Artisan Realty Group #201937023 Report a problem

    Public tax history

    Tax history is unavailable.

    Neighborhood: 46561

    Nearby schools

    GreatSchools rating
    Schools provided by the listing agent
    • Elementary: Elsie Rogers
    • Middle: Schmucker
    • High: Penn
    • District: Penn-Harris-Madison School Corp.

    Source: The MLS. This data may not be complete. We recommend contacting the local school district to confirm school assignments for this home.

    Get pre-qualified for a loan
    At Zillow Home Loans, we can pre-qualify you in as little as 5 minutes with no impact to your credit score.

    An equal housing lender. NMLS #10287.
