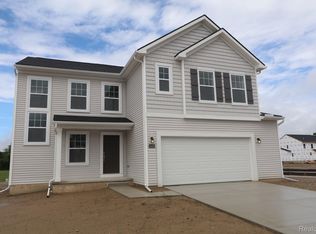
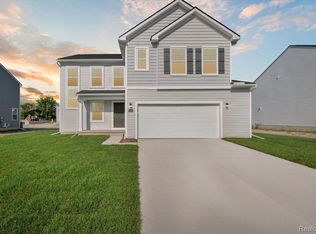
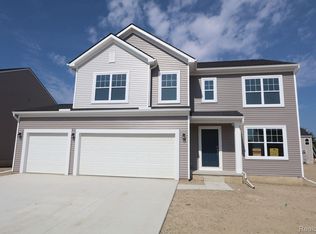
Welcome to this stunning 4-bedroom, 2.5-bathroom new construction home in Chesterfield, MI. Located at 54567 Heron Circle, this 2-story home offers a modern and spacious design that is close to downtown New Baltimore and has easy access to I-94.
As you step inside, you'll notice the open floorplan that seamlessly connects the flex room, living room, dining area, and kitchen with vinyl plank flooring.
The large kitchen is a standout feature, boasting sleek quartz countertops, stainless steel appliances, and plenty of storage space. It's the perfect place to whip up your favorite home cooked meals and gather with loved ones. The added nook extension makes the dining area even larger.
With 4 spacious bedrooms and large loft space, there's room for everyone to have their own personal sanctuary. The en-suite owner's bathroom offers a luxurious retreat, complete with a walk-in shower and modern fixtures. The three additional bedrooms also feature walk-in closets. A laundry room is located upstairs, plus another bathroom completes the second floor.
The basement features 3-piece rough-in plumbing, making adding another bathroom even easier if you choose to finish the basement. The 2 car garage and sod and sprinklers, complete the home.
With 2,626 total square feet square feet, this home offers plenty of space for all your needs. Whether you're looking to relax or entertain guests, there's room for everyone to enjoy.
With its prime location, spacious layout, and modern features, this new construction home has it all! Contact us today for more information and to schedule a tour.
Sold for $429,900
$429,900
54567 Heron Cir, Chesterfield, MI 48047
4beds
2,626sqft
Single Family Residence
Built in 2024
9,880 Square Feet Lot
$447,200 Zestimate®
$164/sqft
$3,994 Estimated rent
Home value
$447,200
$411,000 - $487,000
$3,994/mo
Zestimate® history
Owner options
List your home for rent
$3,994/mo
Rent Zestimate®
Find your next renter with Zillow Rental Manager. Plus, with online applications, you can quickly screen prospective tenants – for free.
$3,994/mo
Rent Zestimate®
Refinance and save
$2,844/mo
Est. payment
Refinancing to a lower rate could help reduce your monthly payments and save thousands over the life of the loan.
$2,844/mo
Est. payment
Explore your selling options
Work with a Zillow partner agent
Leverage their expertise and Zillow's premium Showcase listings to get your home seen by more buyers.
Get startedList with your own agent
Get your home in front of millions of buyers by listing it on Zillow.
Learn how to do itSell it yourself
Take full control of how buyers see your home on Zillow by listing For Sale by Owner (FSBO).
List your homeWhat's special
Modern fixturesLarge loft spaceSleek quartz countertopsOpen floorplanWalk-in closetsPlenty of storage spaceSod and sprinklers
Zillow last checked:
Listing updated:
Listed by:
Scott Fader 248-221-5000,
M/I Homes of Michigan, LLC
Bought with:
Trevor M Neiss, 6501451489
JH Realty Partners
Source: Realcomp II,MLS#: 20240080477
Facts & features
Interior
Bedrooms & bathrooms
- Bedrooms: 4
- Bathrooms: 3
- Full bathrooms: 2
- 1/2 bathrooms: 1
Heating
- Forced Air, Natural Gas
Features
- Basement: Full,Unfinished
- Has fireplace: No
Interior area
- Total interior livable area: 2,626 sqft
- Finished area above ground: 2,626
Property
Parking
- Total spaces: 2
- Parking features: Two Car Garage, Attached
- Attached garage spaces: 2
Features
- Levels: Two
- Stories: 2
- Entry location: GroundLevelwSteps
- Pool features: None
Lot
- Size: 9,880 sqft
- Dimensions: 76 x 130
Details
- Parcel number: 0911205055
- Special conditions: Short Sale No,Standard
Construction
Type & style
- Home type: SingleFamily
- Architectural style: Traditional
- Property subtype: Single Family Residence
Materials
- Vinyl Siding
- Foundation: Basement, Poured
Condition
- New Construction
- New construction: Yes
- Year built: 2024
Details
- Warranty included: Yes
Utilities & green energy
- Sewer: Public Sewer
- Water: Public
Community & neighborhood
Location
- Region: Chesterfield
HOA & financial
HOA
- Has HOA: Yes
- HOA fee: $60 monthly
- Association phone: 248-377-9933
Other
Other facts
- Listing agreement: Exclusive Right To Sell
- Listing terms: Cash,Conventional,FHA,Va Loan
Price history
| Date | Event | Price |
|---|---|---|
| 2/25/2025 | Sold | $429,900$164/sqft |
Source:  Realcomp II #20240080477 Report a problem Realcomp II #20240080477 Report a problem | ||
| 1/10/2025 | Pending sale | $429,900$164/sqft |
Source: Realcomp II #20240080477 Report a problem | ||
| 12/20/2024 | Price change | $429,900-6.8%$164/sqft |
Source: Realcomp II #20240080477 Report a problem | ||
| 9/11/2024 | Price change | $461,300-2.1%$176/sqft |
Source:  M/I Homes Report a problem M/I Homes Report a problem | ||
| 4/23/2024 | Listed for sale | $471,300+0.5%$179/sqft |
Source: M/I Homes Report a problem | ||
| 2/29/2024 | Listing removed | $468,750$179/sqft |
Source: M/I Homes Report a problem | ||
| 2/9/2024 | Listed for sale | $468,750$179/sqft |
Source: M/I Homes Report a problem | ||
Public tax history
| Year | Property taxes | Tax assessment |
|---|---|---|
| 2025 | $1,934 | $176,400 +404% |
| 2024 | -- | $35,000 |
Find assessor info on the county website
Neighborhood: 48047
Nearby schools
GreatSchools rating
- 9/10Ashley Elementary SchoolGrades: PK-5Distance: 1.8 mi
- 7/10Anchor Bay Middle School NorthGrades: 6-8Distance: 1.5 mi
- 7/10Anchor Bay High SchoolGrades: 9-12Distance: 2 mi
Get a cash offer in 3 minutes
Find out how much your home could sell for in as little as 3 minutes with a no-obligation cash offer.
Estimated market value
$447,200
Get a cash offer in 3 minutes
Find out how much your home could sell for in as little as 3 minutes with a no-obligation cash offer.
Estimated market value
$447,200
- Michigan
- Macomb County
- Chesterfield
- 48047
- 54567 Heron Cir
Nearby cities
Nearby neighborhoods
Nearby zip codes
Other Chesterfield Topics
