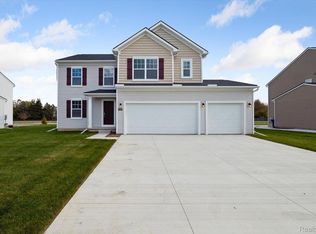
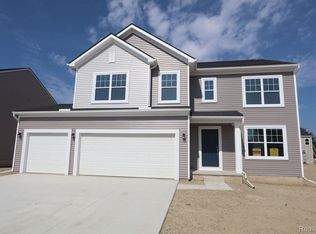
Why wait for new construction when you can move right into this beautifully maintained 2024-built home with upgrades already completed? Located in a friendly neighborhood with award-winning Anchor Bay Schools, this home offers modern living without the added expense of finishing a new build.
The bright, open floor plan features a sunroom, second-floor loft, second-floor laundry, large walk-in closets in every bedroom, and abundant natural light throughout. The kitchen includes upgraded appliances and fixtures, while custom window shades add both style and functionality.
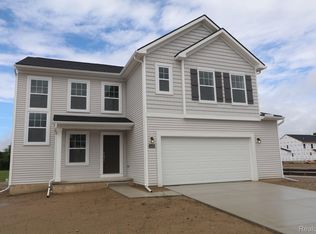
Outside, enjoy a large covered front porch, a huge stamped concrete patio spanning the rear of the home, raised garden beds, and a backyard that is located near a community walking and biking path. The spacious 3-car garage includes a built-in workbench and shelving.
Just minutes from Lake St. Clair, parks, boating, fishing, and beaches. Schedule your showing today! ADDITIONAL FEATURES & AGENT REMARKS:
Built in 2024, this move-in-ready home offers the benefits of newer construction without the additional cost and hassle of completing post-closing improvements. Seller has already completed numerous upgrades and enhancements throughout the property.
Neighborhood features a welcoming atmosphere with many young families and is served by award-winning Anchor Bay Schools. The home offers the added advantage of lower Chesterfield Township taxes.
Outdoor highlights include a covered front porch, an expansive stamped concrete patio spanning the entire rear of the home, raised garden beds with established vegetables, fruits, and shrubs, and a backyard that is located near a community walking and biking path. Enjoy easy access to Lake St. Clair's Anchor Bay area, including nearby beach parks, boating, fishing, swimming, kayaking, and other recreational opportunities.
Interior features include abundant natural light, custom top-down/bottom-up window shades throughout, blackout shades in all bedrooms, a versatile second-floor loft ideal for a home office, study area, or playroom, and a convenient second-floor laundry room. All bedrooms feature spacious walk-in closets. The sunroom provides additional living space and direct access to the backyard.
Kitchen includes an upgraded dishwasher and faucet. The main-floor half bath features an oversized vanity with an integrated sink and abundant storage. The oversized 3-car garage is equipped with a built-in workbench and extensive shelving, providing excellent storage and workspace.
Ideally located just minutes from shopping, dining, recreation, and waterfront attractions. The charming Old Town District in New Baltimore is approximately 4 minutes away and offers a vibrant waterfront downtown along Anchor Bay with unique shops, local restaurants, seasonal events, and public access to Lake St. Clair.
Negotiable items may include all living room furnishings, all sunroom furnishings, select bedroom furniture, patio furniture, and lawn care equipment. Contact the listing agent for additional details.
Sold
Zillow last checked:
Listing updated:
Bought with:
Christopher S Williams, 6501387647
Real Broker LLC
Source: MichRIC,MLS#: 26026836
Price history
| Date | Event | Price |
|---|---|---|
| 7/8/2026 | Sold | $477,000-1%$216/sqft |
Source:  MichRIC #26026836 Report a problem | ||
| 6/25/2026 | Pending sale | $481,900$218/sqft |
Source: MichRIC #26026836 Report a problem | ||
| 6/3/2026 | Listed for sale | $481,900+5.8%$218/sqft |
Source: MichRIC #26026836 Report a problem | ||
| 10/2/2024 | Sold | $455,280$206/sqft |
Source: Public Record Report a problem | ||
| 5/3/2024 | Listing removed | -- |
Source:  Nexus MLS #N260990000036 Report a problem | ||
| 4/13/2024 | Price change | $455,280+0.5%$206/sqft |
Source:  M/I Homes Report a problem | ||
| 4/5/2024 | Listed for sale | $452,955$205/sqft |
Source: M/I Homes Report a problem | ||

Get a cash offer in 3 minutes
Find out how much your home could sell for in as little as 3 minutes with a no-obligation cash offer.
Estimated market value
