IMMEDIATE OCCUPANCY – ready to move in TODAY!
Floorplan: Brooklyn - B
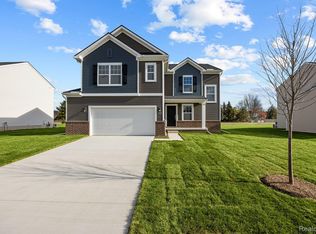
Welcome to this stunning 2-story new construction home located at 54694 Heron Circle in the serene community of Chesterfield, MI. Built by M/I Homes, this modern property offers a blend of comfort and style, perfect for groups or individuals looking for a place to call home in a peaceful neighborhood.
This spacious home features 3 bedrooms, 2.5 bathrooms, and a 2.5-car garage, making it ideal for those looking for ample space and convenience. With a generous size of 2,234 square feet, there is plenty of room for comfortable living.
As you step inside, you are greeted by a welcoming, open floorplan that seamlessly connects the living spaces. The kitchen is a focal point of the home, boasting modern appliances, ample storage, and a functional layout that is perfect for cooking enthusiasts or hosting gatherings.
The owner's bedroom comes with an en-suite bathroom for added privacy and convenience. The 2 additional bedrooms offer flexibility for a home office, or a guest room.
This home has the wonderful added option of the Morning room, an all-season room surrounded by Windows and a door- wall to allow all the beautiful sunshine in.
Located in a desirable neighborhood in Chesterfield, this home provides easy access to local amenities, schools, parks, and more. Whether you're looking to unwind in a peaceful environment or seeking a vibrant community to be part of, this property offers the best of both worlds.
Don't miss the chance to own this beautiful home that combines modern living with comfort and convenience. Schedule your personal appointment today!
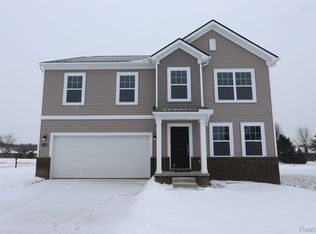
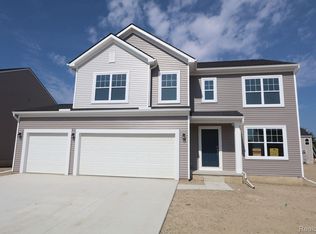
Some photos/renderings are for representational purposes only.
Sold for $432,150
$432,150
54694 Heron Cir, Chesterfield, MI 48047
3beds
2,234sqft
Single Family Residence
Built in 2025
9,880 Square Feet Lot
$447,100 Zestimate®
$193/sqft
$3,533 Estimated rent
Home value
$447,100
$411,000 - $483,000
$3,533/mo
Zestimate® history
Owner options
List your home for rent
$3,533/mo
Rent Zestimate®
Find your next renter with Zillow Rental Manager. Plus, with online applications, you can quickly screen prospective tenants – for free.
$3,533/mo
Rent Zestimate®
Refinance and save
$2,859/mo
Est. payment
Refinancing to a lower rate could help reduce your monthly payments and save thousands over the life of the loan.
$2,859/mo
Est. payment
Explore your selling options
Work with a Zillow partner agent
Leverage their expertise and Zillow's premium Showcase listings to get your home seen by more buyers.
Get startedList with your own agent
Get your home in front of millions of buyers by listing it on Zillow.
Learn how to do itSell it yourself
Take full control of how buyers see your home on Zillow by listing For Sale by Owner (FSBO).
List your homeWhat's special
Modern appliancesOpen floorplanAmple storageMorning roomSpacious homeFunctional layoutSurrounded by windows
Zillow last checked:
Listing updated:
Listed by:
Suzanne Borowski 248-840-2882,
M/I Homes of Michigan, LLC
Bought with:
Jason I Minnick, 700262
Market Elite Inc
Source: Realcomp II,MLS#: 20250004231
Facts & features
Interior
Bedrooms & bathrooms
- Bedrooms: 3
- Bathrooms: 3
- Full bathrooms: 2
- 1/2 bathrooms: 1
Primary bedroom
- Level: Second
- Area: 195
- Dimensions: 15 x 13
Bedroom
- Level: Second
- Area: 156
- Dimensions: 13 x 12
Bedroom
- Level: Second
- Area: 110
- Dimensions: 11 x 10
Primary bathroom
- Level: Second
Other
- Level: Second
Other
- Level: Entry
Other
- Level: Entry
- Area: 130
- Dimensions: 13 x 10
Family room
- Level: Entry
- Area: 221
- Dimensions: 13 x 17
Flex room
- Level: Entry
- Area: 100
- Dimensions: 10 x 10
Kitchen
- Level: Entry
- Area: 99
- Dimensions: 11 x 9
Loft
- Level: Second
- Area: 192
- Dimensions: 12 x 16
Sitting room
- Level: Entry
- Area: 100
- Dimensions: 10 x 10
Heating
- Forced Air, Natural Gas
Appliances
- Included: Dishwasher, Free Standing Gas Range, Microwave, Stainless Steel Appliances
Features
- Basement: Full,Unfinished
- Has fireplace: No
Interior area
- Total interior livable area: 2,234 sqft
- Finished area above ground: 2,234
Property
Parking
- Total spaces: 2.5
- Parking features: Twoand Half Car Garage, Attached
- Attached garage spaces: 2.5
Features
- Levels: Two
- Stories: 2
- Entry location: GroundLevelwSteps
- Pool features: None
Lot
- Size: 9,880 sqft
- Dimensions: 76 x 130
Details
- Parcel number: 0911205017
- Special conditions: Short Sale No,Standard
Construction
Type & style
- Home type: SingleFamily
- Architectural style: Traditional
- Property subtype: Single Family Residence
Materials
- Vinyl Siding
- Foundation: Basement, Poured
Condition
- New Construction
- New construction: Yes
- Year built: 2025
Details
- Warranty included: Yes
Utilities & green energy
- Sewer: Public Sewer
- Water: Public
Community & neighborhood
Community
- Community features: Sidewalks
Location
- Region: Chesterfield
HOA & financial
HOA
- Has HOA: Yes
- HOA fee: $60 monthly
- Association phone: 248-377-9933
Other
Other facts
- Listing agreement: Exclusive Right To Sell
- Listing terms: Cash,Conventional,FHA,Va Loan
Price history
| Date | Event | Price |
|---|---|---|
| 5/16/2025 | Sold | $432,150$193/sqft |
Source:  Realcomp II #20250004231 Report a problem Realcomp II #20250004231 Report a problem | ||
| 4/14/2025 | Pending sale | $432,150$193/sqft |
Source: Realcomp II #20250004231 Report a problem | ||
| 4/11/2025 | Listed for sale | $432,150$193/sqft |
Source: Realcomp II #20250004231 Report a problem | ||
| 4/7/2025 | Pending sale | $432,150$193/sqft |
Source: Realcomp II #20250004231 Report a problem | ||
| 2/7/2025 | Price change | $432,150-5.5%$193/sqft |
Source: Realcomp II #20250004231 Report a problem | ||
| 1/3/2025 | Listed for sale | $457,150+0%$205/sqft |
Source:  M/I Homes Report a problem M/I Homes Report a problem | ||
| 5/1/2024 | Listing removed | $456,990$205/sqft |
Source: M/I Homes Report a problem | ||
| 4/23/2024 | Listed for sale | $456,990$205/sqft |
Source: M/I Homes Report a problem | ||
Public tax history
| Year | Property taxes | Tax assessment |
|---|---|---|
| 2025 | $1,934 | $213,100 +508.9% |
| 2024 | -- | $35,000 |
Find assessor info on the county website
Neighborhood: 48047

Nearby schools
GreatSchools rating
- 9/10Ashley Elementary SchoolGrades: PK-5Distance: 1.8 mi
- 7/10Anchor Bay Middle School NorthGrades: 6-8Distance: 1.4 mi
- 7/10Anchor Bay High SchoolGrades: 9-12Distance: 2 mi
Get a cash offer in 3 minutes
Find out how much your home could sell for in as little as 3 minutes with a no-obligation cash offer.
Estimated market value
$447,100
Get a cash offer in 3 minutes
Find out how much your home could sell for in as little as 3 minutes with a no-obligation cash offer.
Estimated market value
$447,100
- Michigan
- Macomb County
- Chesterfield
- 48047
- 54694 Heron Cir
Nearby cities
Nearby neighborhoods
Nearby zip codes
Other Chesterfield Topics
