Welcome to Millbrook Estates! A friendly community surrounded by a wooded conservancy. This 2BR 4 Bath end-unit condo offers comfort and convenience in a serene setting. Features include a spacious great room with fireplace, formal dining room, finished lower level walkout and an extra-large primary suite. Third bedroom opportunity in lower level. With direct access to 17 acres of scenic hiking trails around Bissell Pond and Creek and close proximity to the VASA Trail, Sand Lakes Quiet Area, downtown Traverse City and Elk Rapids, the opportunity to explore thousands of acres of state land, numerous lakes, along with dining & shopping options is just moments away. This location is perfect for those who love outdoor adventure and city convenience. Don't miss out on this opportunity to experience the best of Up North living!
Sold for $310,000
$310,000
5457 Millbrook Dr, Williamsburg, MI 49690
2beds
2,081sqft
Condominium, Single Family Residence, Duplex
Built in 1996
-- sqft lot
$341,500 Zestimate®
$149/sqft
$3,725 Estimated rent
Home value
$341,500
$321,000 - $362,000
$3,725/mo
Zestimate® history
Owner options
List your home for rent
$3,725/mo
Rent Zestimate®
Find your next renter with Zillow Rental Manager. Plus, with online applications, you can quickly screen prospective tenants – for free.
$3,725/mo
Rent Zestimate®
Refinance and save
$5,468/mo
Est. payment
Refinancing to a lower rate could help reduce your monthly payments and save thousands over the life of the loan.
$5,468/mo
Est. payment
Explore your selling options
Work with a Zillow partner agent
Leverage their expertise and Zillow's premium Showcase listings to get your home seen by more buyers.
Get startedList with your own agent
Get your home in front of millions of buyers by listing it on Zillow.
Learn how to do itSell it yourself
Take full control of how buyers see your home on Zillow by listing For Sale by Owner (FSBO).
List your homeWhat's special
Zillow last checked:
Listing updated:
Listed by:
Shelly Klein Cell:231-883-3273,
Coldwell Banker Schmidt Traverse City 231-922-2350
Bought with:
Camille Campbell, 6501358130
Coldwell Banker Schmidt Traverse City
Source: NGLRMLS,MLS#: 1923482
Facts & features
Interior
Bedrooms & bathrooms
- Bedrooms: 2
- Bathrooms: 3
- Full bathrooms: 2
- 1/2 bathrooms: 2
- Main level bathrooms: 2
Primary bedroom
- Level: Upper
- Area: 375
- Dimensions: 25 x 15
Bedroom 2
- Level: Upper
- Area: 143
- Dimensions: 13 x 11
Primary bathroom
- Features: Private
Dining room
- Level: Main
- Area: 121
- Dimensions: 11 x 11
Family room
- Level: Lower
- Area: 288
- Dimensions: 24 x 12
Kitchen
- Level: Main
- Area: 195
- Dimensions: 15 x 13
Living room
- Level: Main
- Area: 297
- Dimensions: 18 x 16.5
Heating
- Forced Air, Natural Gas, Fireplace(s)
Cooling
- Central Air
Appliances
- Included: Refrigerator, Oven/Range, Disposal, Dishwasher, Washer, Dryer
- Laundry: Main Level
Features
- Walk-In Closet(s), Solid Surface Counters, Kitchen Island, Cable TV
- Flooring: Carpet, Laminate, Vinyl
- Windows: Bay Window(s), Blinds
- Basement: Full,Walk-Out Access,Exterior Entry,Finished Rooms
- Has fireplace: Yes
- Fireplace features: Wood Burning
Interior area
- Total structure area: 2,081
- Total interior livable area: 2,081 sqft
- Finished area above ground: 1,581
- Finished area below ground: 500
Property
Parking
- Total spaces: 2
- Parking features: Attached, Assigned, Garage Door Opener, Paved, Concrete Floors, Asphalt, Private
- Attached garage spaces: 2
- Has uncovered spaces: Yes
- Details: Assigned Parking Space
Accessibility
- Accessibility features: Main Floor Access, Covered Entrance
Features
- Levels: Two
- Stories: 2
- Entry location: Limited Steps,First Floor Level,Walk Down Level,Second Floor Level
- Patio & porch: Deck, Covered
- Exterior features: Sprinkler System, Balcony, Sidewalk
- Has view: Yes
- View description: Countryside View
- Waterfront features: Creek, Pond
- Body of water: Bissell Pond
- Frontage length: 500
Lot
- Features: Wooded, Landscaped
Details
- Additional structures: None
- Parcel number: 1360000400
- Zoning description: Residential
Construction
Type & style
- Home type: Condo
- Architectural style: Colonial
- Property subtype: Condominium, Single Family Residence, Duplex
- Attached to another structure: Yes
Materials
- Frame, Vinyl Siding
- Foundation: Poured Concrete
- Roof: Asphalt
Condition
- New construction: No
- Year built: 1996
Utilities & green energy
- Sewer: Private Sewer
- Water: Shared Well
Community & HOA
Community
- Features: Common Area, Trails
- Subdivision: Millbrook Estates
HOA
- Services included: Water, Sewer, Trash, Snow Removal, Maintenance Grounds, Maintenance Structure, Liability Insurance
- HOA fee: $3,600 annually
Location
- Region: Williamsburg
Financial & listing details
- Price per square foot: $149/sqft
- Tax assessed value: $295,800
- Annual tax amount: $2,264
- Price range: $310K - $310K
- Date on market: 6/13/2024
- Cumulative days on market: 107 days
- Listing agreement: Exclusive Right Sell
- Listing terms: Conventional,Cash
- Ownership type: Private Owner
- Road surface type: Asphalt
Price history
| Date | Event | Price |
|---|---|---|
| 9/27/2024 | Sold | $310,000-4.6%$149/sqft |
Source:  NGLRMLS #1923482 Report a problem NGLRMLS #1923482 Report a problem | ||
| 8/29/2024 | Price change | $325,000-3%$156/sqft |
Source: NGLRMLS #1923482 Report a problem | ||
| 8/12/2024 | Price change | $335,000-4.3%$161/sqft |
Source: NGLRMLS #1923482 Report a problem | ||
| 7/19/2024 | Price change | $349,900-4.1%$168/sqft |
Source: NGLRMLS #1923482 Report a problem | ||
| 6/13/2024 | Listed for sale | $365,000+121.2%$175/sqft |
Source: NGLRMLS #1923482 Report a problem | ||
| 1/17/2017 | Sold | $165,000+13.8%$79/sqft |
Source: NGLRMLS #1819163 Report a problem | ||
| 6/12/2008 | Sold | $145,000-14.2%$70/sqft |
Source: Agent Provided Report a problem | ||
| 12/31/1999 | Sold | $169,000$81/sqft |
Source: Agent Provided Report a problem | ||
Public tax history
| Year | Property taxes | Tax assessment |
|---|---|---|
| 2025 | $2,264 +5% | $147,900 +21.2% |
| 2024 | $2,156 +7.2% | $122,000 +10.4% |
| 2023 | $2,011 +2.7% | $110,500 +4.1% |
| 2022 | $1,958 +8.1% | $106,100 +21% |
| 2021 | $1,812 -5.7% | $87,700 -0.3% |
| 2020 | $1,921 | $88,000 +9.6% |
| 2019 | $1,921 +1.9% | $80,300 +3.7% |
| 2018 | $1,886 | $77,400 +5.6% |
| 2017 | -- | $73,300 -2.7% |
| 2016 | -- | $75,300 +12.2% |
| 2014 | -- | $67,100 +1.5% |
| 2012 | -- | $66,100 +3.4% |
| 2011 | -- | $63,900 -0.2% |
| 2010 | -- | $64,000 -15% |
| 2009 | -- | $75,300 -10.3% |
| 2008 | -- | $83,900 +4.8% |
| 2007 | -- | $80,060 +4.9% |
| 2005 | -- | $76,350 -4.7% |
| 2004 | -- | $80,130 +0.8% |
| 2003 | -- | $79,530 -2% |
| 2002 | -- | $81,160 -3% |
| 2001 | -- | $83,690 -0.5% |
| 2000 | -- | $84,110 |
Find assessor info on the county website
Neighborhood: 49690
Nearby homes
- $320,4002 bd2 ba1.5k sqft5455 Millbrook Dr, Williamsburg, MI 49690Off Market
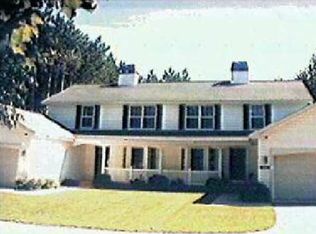
- $375,0003 bd3 ba2.1k sqft5452 Millbrook Dr, Williamsburg, MI 49690For Sale
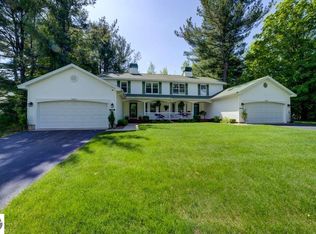
- $345,0003 bd3 ba2.2k sqft5450 Millbrook Dr, Williamsburg, MI 49690Sold
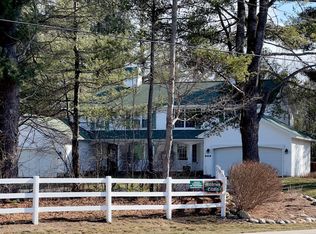
- $370,6003 bd2 ba1.5k sqft5464 Millbrook Dr, Williamsburg, MI 49690Off Market
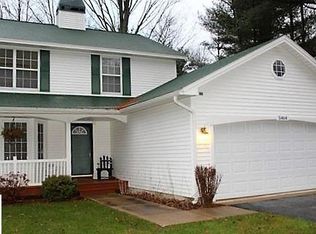
- $358,9002 bd2 ba1.5k sqft5469 Millbrook Dr, Williamsburg, MI 49690Off Market
- $415,0002 bd4 ba2.3k sqft5466 Millbrook Dr, Williamsburg, MI 49690Sold
- $--0.57 Acres5410 Williamsburg Rd, Williamsburg, MI 49690Off Market
- $343,1002 bd2 ba1.5k sqft5471 Millbrook Dr, Williamsburg, MI 49690Off Market
Nearby schools
GreatSchools rating
- NAMill Creek Elementary SchoolGrades: PK-5Distance: 0.9 mi
- 8/10Cherryland Middle SchoolGrades: 6-8Distance: 9 mi
- 10/10Elk Rapids High SchoolGrades: 9-12Distance: 8.8 mi
Schools provided by the listing agent
- District: Elk Rapids Schools
Source: NGLRMLS. This data may not be complete. We recommend contacting the local school district to confirm school assignments for this home.


Get pre-qualified for a loan
At Zillow Home Loans, we can pre-qualify you in as little as 5 minutes with no impact to your credit score.An equal housing lender. NMLS #10287.
Sell for more on Zillow
Get a Zillow Showcase℠ listing at no additional cost and you could sell for .
$341,500
2% more
+$6,830
With Zillow Showcase(estimated)
$348,330
- Michigan
- Grand Traverse County
- Williamsburg
- 49690
- 5457 Millbrook Dr
Nearby cities
Nearby zip codes
Other Williamsburg Topics
