Millbrook Estates. Tucked into a quiet pocket between Elk Rapids and Traverse City, this well kept 3-bedroom, 2.5-bath condo offers a nice mix of privacy, access to recreation and low-maintenance living. Minutes from Grand Traverse Resort golf, the VASA Trail, Sand Lakes Quiet Area & the Great Lakes Equestrian Festival, this location makes it easy to enjoy northern Michigan in every season. The interior feels inviting without trying too hard; maple flooring, a gas fire place in the living room and the kitchen is polished and practical with generous workspace and natural flow into the dining area. Off the dining room, a TimberTech deck looks out into the trees rather than neighboring rooftops, creating a more secluded outdoor setting. A walk-out lower level adds flexible square footage that works equally well for guests, creative projects, fitness space or a tucked-away office. Sliding doors lead to a ground-level patio framed by woods and wildlife. Behind the community, protected Bissel Creek winds toward Bissel Pond, preserving the natural backdrop and adding to the calm atmosphere throughout the neighborhood.
For sale
Price cut: $10K (8/13)
$375,000
5452 Millbrook Dr, Williamsburg, MI 49690
3beds
2,181sqft
Condominium, Single Family Residence
Built in 1996
-- sqft lot
$-- Zestimate®
$172/sqft
$350/mo HOA
What's special
Maple flooring
- 78 days |
- 520 |
- 21 |
Zillow last checked:
Listing updated:
Listed by:
Shelly Brunette Cell:231-642-6436,
REO-TCRandolph-233022 231-946-4040
Source: NGLRMLS,MLS#: 1945809
Facts & features
Interior
Bedrooms & bathrooms
- Bedrooms: 3
- Bathrooms: 3
- Full bathrooms: 2
- 1/2 bathrooms: 1
- Main level bathrooms: 1
Primary bedroom
- Level: Upper
- Area: 174.56
- Dimensions: 15.75 x 11.08
Bedroom 2
- Level: Upper
- Area: 132.13
- Dimensions: 12.58 x 10.5
Bedroom 3
- Level: Upper
- Area: 111.98
- Dimensions: 10.75 x 10.42
Primary bathroom
- Features: Private
Dining room
- Level: Main
- Area: 132
- Dimensions: 12 x 11
Family room
- Level: Lower
- Area: 338
- Dimensions: 13 x 26
Kitchen
- Level: Main
- Area: 165
- Dimensions: 15 x 11
Living room
- Level: Main
- Area: 240
- Dimensions: 16 x 15
Heating
- Forced Air, Natural Gas, Fireplace(s)
Cooling
- Central Air
Appliances
- Included: Refrigerator, Oven/Range, Disposal, Dishwasher, Microwave, Washer, Dryer
- Laundry: Lower Level
Features
- Pantry, Solid Surface Counters, Kitchen Island, Ceiling Fan(s), Cable TV, High Speed Internet
- Flooring: Wood, Luxury Vinyl Plank, Carpet
- Basement: Walk-Out Access,Finished Rooms,Egress Windows,Bath/Stubbed
- Has fireplace: Yes
- Fireplace features: Gas
Interior area
- Total structure area: 2,181
- Total interior livable area: 2,181 sqft
- Finished area above ground: 1,581
- Finished area below ground: 600
Property
Parking
- Total spaces: 2
- Parking features: Attached, Garage Door Opener, Paved, Asphalt
- Attached garage spaces: 2
- Has uncovered spaces: Yes
Accessibility
- Accessibility features: None
Features
- Levels: Two
- Stories: 2
- Entry location: Other,Other
- Patio & porch: Deck, Patio, Covered
- Exterior features: Sprinkler System, Rain Gutters
- Has view: Yes
- View description: Countryside View
- Waterfront features: Creek
Lot
- Features: Cleared, Wooded, Landscaped
Details
- Additional structures: None
- Parcel number: 281360000200
- Zoning description: Residential
Construction
Type & style
- Home type: Condo
- Property subtype: Condominium, Single Family Residence
- Attached to another structure: Yes
Materials
- Frame, Vinyl Siding
- Roof: Asphalt
Condition
- New construction: No
- Year built: 1996
Utilities & green energy
- Sewer: Development Septic
- Water: Community Well
Community & HOA
Community
- Features: None, Common Area
- Subdivision: Millbrook Estates
HOA
- Services included: Water, Sewer, Trash, Snow Removal, Maintenance Grounds, Other
- HOA fee: $4,200 annually
Location
- Region: Williamsburg
Financial & listing details
- Price per square foot: $172/sqft
- Tax assessed value: $108,400
- Annual tax amount: $2,485
- Price range: $375K - $375K
- Date on market: 5/28/2026
- Cumulative days on market: 79 days
- Listing agreement: Exclusive Right Sell
- Listing terms: Conventional,Cash
- Ownership type: Private Owner
- Road surface type: Asphalt
Estimated market value
Not available
Estimated sales range
Not available
$3,777/mo
Price history
| Date | Event | Price |
|---|---|---|
| 8/13/2026 | Price change | $375,000-2.6%$172/sqft |
Source:  NGLRMLS #1945809 Report a problem NGLRMLS #1945809 Report a problem | ||
| 7/15/2026 | Price change | $385,000-2.5%$177/sqft |
Source: NGLRMLS #1945809 Report a problem | ||
| 6/28/2026 | Price change | $395,000-1%$181/sqft |
Source: NGLRMLS #1945809 Report a problem | ||
| 5/28/2026 | Listed for sale | $399,000+90%$183/sqft |
Source: NGLRMLS #1945809 Report a problem | ||
| 4/30/2018 | Sold | $210,000-4.4%$96/sqft |
Source: NGLRMLS #1843160 Report a problem | ||
| 3/1/2018 | Listed for sale | $219,700-2.3%$101/sqft |
Source: Coldwell Banker Schmidt-402 #1843160 Report a problem | ||
| 1/2/2018 | Listing removed | $224,900$103/sqft |
Source: Coldwell Banker Schmidt, Realtors #1835634 Report a problem | ||
| 9/7/2017 | Price change | $224,900-4.3%$103/sqft |
Source: Coldwell Banker Schmidt, Realtors #1835634 Report a problem | ||
| 7/17/2017 | Listed for sale | $235,000+45.5%$108/sqft |
Source: Coldwell Banker Schmidt-402 #1835634 Report a problem | ||
| 12/20/2002 | Sold | $161,500$74/sqft |
Source: Agent Provided Report a problem | ||
Public tax history
| Year | Property taxes | Tax assessment |
|---|---|---|
| 2025 | $2,485 +5% | $158,300 +21.4% |
| 2024 | $2,367 +7.2% | $130,400 +10.4% |
| 2023 | $2,207 +2.7% | $118,100 +4.1% |
| 2022 | $2,149 +8.1% | $113,400 +21.2% |
| 2021 | $1,989 -5.7% | $93,600 -2% |
| 2020 | $2,109 | $95,500 +9.8% |
| 2019 | $2,109 +15% | $87,000 +4.9% |
| 2018 | $1,834 | $82,900 +5.6% |
| 2017 | -- | $78,500 -2.6% |
| 2016 | -- | $80,600 +12.4% |
| 2014 | -- | $71,700 +1.6% |
| 2012 | -- | $70,600 +3.4% |
| 2011 | -- | $68,300 -0.1% |
| 2010 | -- | $68,400 -14.8% |
| 2009 | -- | $80,300 -10.4% |
| 2008 | -- | $89,600 +4.7% |
| 2007 | -- | $85,550 +4.9% |
| 2005 | -- | $81,530 -4.3% |
| 2004 | -- | $85,210 +0.8% |
| 2003 | -- | $84,560 -2.9% |
| 2002 | -- | $87,070 -2.8% |
| 2001 | -- | $89,600 -0.3% |
| 2000 | -- | $89,890 |
Find assessor info on the county website
Monthly payment
Est. payment
Payment breakdown
Explore the cost of this home by adjusting the details. Changes won't be saved.Climate risks
Neighborhood: 49690
Nearby schools
GreatSchools rating
- NAMill Creek Elementary SchoolGrades: PK-5Distance: 0.9 mi
- 8/10Cherryland Middle SchoolGrades: 6-8Distance: 9 mi
- 10/10Elk Rapids High SchoolGrades: 9-12Distance: 8.8 mi
Schools provided by the listing agent
- District: Elk Rapids Schools
Source: NGLRMLS. This data may not be complete. We recommend contacting the local school district to confirm school assignments for this home.
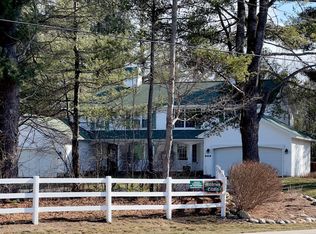
- $345,0003 bd3 ba2.2k sqft5450 Millbrook Dr, Williamsburg, MI 49690Sold
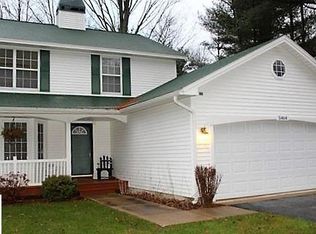
- $370,6003 bd2 ba1.5k sqft5464 Millbrook Dr, Williamsburg, MI 49690Off Market
- $415,0002 bd4 ba2.3k sqft5466 Millbrook Dr, Williamsburg, MI 49690Sold

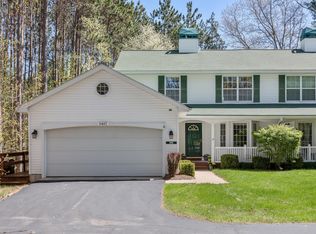
- $310,0002 bd3 ba2k sqft5457 Millbrook Dr, Williamsburg, MI 49690Sold
- $320,4002 bd2 ba1.5k sqft5455 Millbrook Dr, Williamsburg, MI 49690Off Market
- $--0.57 acres5410 Williamsburg Rd, Williamsburg, MI 49690Off Market
- $358,9002 bd2 ba1.5k sqft5469 Millbrook Dr, Williamsburg, MI 49690Off Market
- $343,1002 bd2 ba1.5k sqft5471 Millbrook Dr, Williamsburg, MI 49690Off Market
A local agent can set up tours, give advice and negotiate with sellers.
Similar homes
- $429,9003 bd2 ba1.7k sqft4418 Hampshire Dr, Williamsburg, MI 49690For Sale
 MLS ID #1945766, Tia Rieck. NGLRMLS
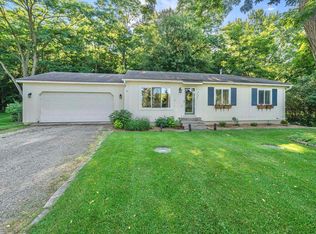
 - $359,0003 bd2 ba1.6k sqft3902 Five Mile Rd, Traverse City, MI 49686For Sale
 MLS ID #1949247, Dereck Dykes. NGLRMLS
 - $384,5003 bd2 ba1.1k sqft4494 Five Mile Rd, Williamsburg, MI 49690For Sale
 MLS ID #1945499, Emily Wenger. NGLRMLS
 - $--3 bd2 ba1.1k sqft3565 N Spider Lake Rd, Traverse City, MI 49696Auction
 Auction.com 4
 - $469,0003 bd2 ba1.3k sqft6034 Bates Rd, Williamsburg, MI 49690For SaleMLS ID #1947420, Donald Stewart. NGLRMLS
- $375,0004 bd2 ba1.9k sqft3617 Southbriar, Traverse City, MI 49696For Sale By Owner
- $489,0004 bd3 ba2.7k sqft3443 American Way NW, Williamsburg, MI 49690For SaleMLS ID #1946989, Claire Washington. NGLRMLS
- $367,9004 bd3 ba1.7k sqft12134 Jonathon Dr, Rapid City, MI 49676For SaleMLS ID #1947283, Dewayne Kirkman. NGLRMLS
- $415,0003 bd2 ba1.2k sqft272 Lauri Wil Ln, Traverse City, MI 49696For SaleMLS ID #1948939, Pamela Stowe. NGLRMLS
- $499,9004 bd3 ba2.1k sqft3419 N Timberwood Dr, Traverse City, MI 49686For SaleMLS ID #1949298, Crystal Clark. NGLRMLS
- $489,9006 bd2 ba2.2k sqft4379-4381 Eagle Crest Dr, Williamsburg, MI 49690For SaleMLS ID #1948561, Dewayne Kirkman. NGLRMLS
- $525,0004 bd2 ba2.4k sqft8491 Us Highway 31 N, Williamsburg, MI 49690For SaleMLS ID #1946540, Donald Fedrigon. NGLRMLS
- $329,9003 bd2 ba2k sqft2218 Tamara Rd NW, Kalkaska, MI 49646For SaleMLS ID #1949117, Chad Anderson. NGLRMLS
- $485,0003 bd2 ba1.3k sqft9741 Bates Rd, Williamsburg, MI 49690For SaleMLS ID #1946505, Donald Stewart. NGLRMLS
- $387,0004 bd2 ba1.3k sqft11153 Center Rd, Traverse City, MI 49686For SaleMLS ID #1948756, Ted Schweitzer. NGLRMLS
- $389,0003 bd2 ba1.4k sqft4077 Evelyn St, Traverse City, MI 49686For SaleMLS ID #1947954, Karlie Acton. NGLRMLS
- $378,7003 bd1 ba960 sqft304 Christina Ln, Traverse City, MI 49696Off Market
- $360,0004 bd2 ba1.7k sqft8224 Aarwood Trl NW, Rapid City, MI 49676For Sale By Owner
- $279,0003 bd2 ba1.2k sqft6000 Holt Rd Unit 4, Williamsburg, MI 49690For Sale By Owner
- $359,9003 bd4 ba1.7k sqft3863 Falling Leaf Trl #A7, Traverse City, MI 49686For SaleMLS ID #1945436, Anne Perry. NGLRMLS
