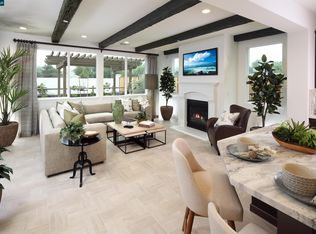
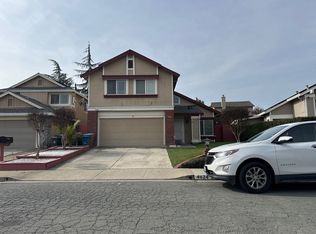
Welcome to this beautifully updated former model home in Antioch’s Park Ridge community, offering approximately 2,600 sq. ft. of inviting living space with 4 bedrooms + flex room, 2 bathrooms, and a generous 13,213 sq. ft. lot (approximately .30 acre). Thoughtfully designed interiors combine traditional character with fresh, updated finishes. The updated kitchen creates a stylish hub for everyday living and entertaining with the massive island covered by quartz countertops, extensive cabinet space, pantry, and wine fridge. The refreshed bathrooms add a polished, move-in-ready feel. Large windows fill the home with natural light, and the spacious living areas feature attractive architectural details, a fireplace, ceiling beams, and built-in elements that add warmth and character. Right off the kitchen sits a flex space with french doors and handsome built-in cabinetry ideal for a home office, study, or creative retreat. The oversized backyard is one of the property’s standout features, offering exceptional space to relax, entertain, garden, play, or create your own outdoor vision. Located within the Park Ridge HOA, residents enjoy access to neighborhood amenities including a greenbelt, park, and dog park. Convenient access to Highway 4 also makes regional commuting and travel throughout the East Bay easier. With its former model-home pedigree, updated kitchen and bathrooms, expansive lot, spacious backyard, and appealing community setting, 5457 Mountain Ridge Way offers an exceptional opportunity to enjoy space, style, and convenience in Antioch.
For sale
$749,000
5457 Mountain Ridge Way, Antioch, CA 94531
4beds
2,600sqft
Single Family Residence
Built in 2017
0.3 Acres Lot
$-- Zestimate®
$288/sqft
$83/mo HOA
What's special
Wine fridgeAttractive architectural detailsCeiling beamsRefreshed bathroomsUpdated kitchenExtensive cabinet space
- 5 days
- 1,360
- 114
Zillow last checked:
Listing updated:
Listed by:
Robert Menconi DRE #02168651 925-642-2188,
E3 Realty & Loans,
Allison Gibbs DRE #02017259,
E3 Realty & Loans
Source: bridgeMLS/CCAR/Bay East AOR,MLS#: 41148804
Facts & features
Interior
Bedrooms & bathrooms
- Bedrooms: 4
- Bathrooms: 2
- Full bathrooms: 2
Kitchen
- Features: Counter - Solid Surface, Dishwasher, Eat-in Kitchen, Kitchen Island, Microwave, Pantry, Range/Oven Free Standing, Other, Updated Kitchen
Heating
- Central, Fireplace(s)
Cooling
- Ceiling Fan(s), Central Air
Appliances
- Included: Dishwasher, Microwave, Free-Standing Range, Tankless Water Heater
- Laundry: 220 Volt Outlet, Cabinets, Hookups Only, Laundry Room, Sink
Features
- Den, Dining Area, Counter - Solid Surface, Pantry, Updated Kitchen
- Flooring: Carpet, Tile, Vinyl
- Number of fireplaces: 1
- Fireplace features: Family Room
Interior area
- Total structure area: 2,600
- Total interior livable area: 2,600 sqft
Video & virtual tour
Property
Parking
- Total spaces: 2
- Parking features: Attached, Enclosed
- Garage spaces: 2
Features
- Levels: One Story
- Stories: 1
- Exterior features: Back Yard, Front Yard, Side Yard, Landscape Back, Landscape Front, Yard Space
- Pool features: None
- Fencing: Fenced,Wood
Lot
- Size: 0.3 Acres
- Features: Corner Lot, Premium Lot, Back Yard, Front Yard, Landscaped
Details
- Parcel number: 0537800906
- Special conditions: Standard
Construction
Type & style
- Home type: SingleFamily
- Architectural style: Spanish,Traditional
- Property subtype: Single Family Residence
Materials
- Stone, Stucco, Wood Shingles
- Foundation: Slab
Condition
- Existing
- New construction: No
- Year built: 2017
Utilities & green energy
- Electric: No Solar
- Sewer: Public Sewer
- Water: Public
Community & HOA
Community
- Security: Carbon Monoxide Detector(s), Smoke Detector(s)
HOA
- Has HOA: Yes
- Amenities included: Greenbelt, Playground, Dog Park, Park, Picnic Area
- Services included: Common Area Maint
- HOA fee: $83 monthly
- HOA name: PARKRIDGE HOA
- HOA phone: 925-743-0380
Location
- Region: Antioch
Financial & listing details
- Price per square foot: $288/sqft
- Tax assessed value: $958,800
- Date on market: 9/23/2026
- Listing terms: Cash,Conventional
- Electric utility on property: Yes
Estimated market value
Not available
Estimated sales range
Not available
$4,364/mo
Price history
| Date | Event | Price |
|---|---|---|
| 9/23/2026 | Listed for sale | $749,000+26.2%$288/sqft |
Source:  bridgeMLS/CCAR/Bay East AOR #41148804 Report a problem bridgeMLS/CCAR/Bay East AOR #41148804 Report a problem | ||
| 7/24/2026 | Sold | $593,400$228/sqft |
Source: Public Record Report a problem | ||
Public tax history
| Year | Property taxes | Tax assessment |
|---|---|---|
| 2026 | -- | $958,800 +2% |
| 2025 | $16,119 +56% | $940,000 +49.4% |
| 2024 | $10,334 +3.4% | $629,274 +2% |
| 2023 | $9,992 +41% | $616,936 +11% |
| 2022 | $7,086 +3.3% | $555,824 +2.3% |
| 2021 | $6,860 +8.3% | $543,346 +4.5% |
| 2020 | $6,336 +6.4% | $519,886 +8% |
| 2019 | $5,956 +27% | $481,457 +30% |
| 2018 | $4,690 | $370,360 |
Find assessor info on the county website
Monthly payment
Est. payment
Payment breakdown
Explore the cost of this home by adjusting the details. Changes won't be saved.Climate risks
Neighborhood: 94531
Similar homes
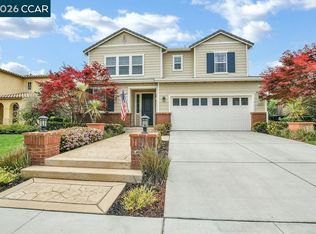
- $749,9004 bd3 ba2.6k sqft1839 Mount Conness Way, Antioch, CA 94531For Sale
 MLS ID #41146661, Melissa Saunders. Bay East AOR
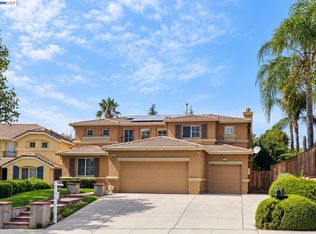
 - $--5 bd3 ba3.1k sqft3252 Cub Ct, Antioch, CA 94531Auction
 ServiceLink Auction
 - $739,0004 bd3 ba2.2k sqft5619 Howell Mountain Ln, Antioch, CA 94531For Sale
 MLS ID #41141332, Annette Taylor. CCAR
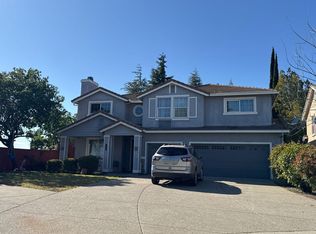
 - $--4 bd3 ba1.7k sqft4624 Fawn Hill Way, Antioch, CA 94531Auction
 ServiceLink Auction
