Spacious and well-maintained 4-bedroom, 2.5-bath home offering 2,257 sq ft of comfortable living space with thoughtful updates throughout. This inviting property features a large private backyard—perfect for relaxing, entertaining, or enjoying extra outdoor space—plus a 10x20 outbuilding installed in 2020 for added storage, hobbies, or workspace. Major updates provide peace of mind, including a roof installed in 2016, electric panel upgraded in 2018, concrete entry added in 2019, beautifully updated primary bath completed in 2022, and a high-efficiency dual-stage variable-speed HVAC system installed in 2025 for year-round comfort and energy savings. Upstairs carpet was newly replaced in 2026, adding fresh appeal. The garage includes a convenient workbench, making it ideal for projects, organization, or extra functionality. This move-in-ready home combines space, privacy, and valuable modern improvements.
Sold for $299,900
Street View
$299,900
5457 Woodgate Dr, Dayton, OH 45424
4beds
2,257sqft
Single Family Residence
Built in 1978
0.36 Acres Lot
$302,100 Zestimate®
$133/sqft
$2,254 Estimated rent
Home value
$302,100
$275,000 - $332,000
$2,254/mo
Zestimate® history
Owner options
List your home for rent
$2,254/mo
Rent Zestimate®
Find your next renter with Zillow Rental Manager. Plus, with online applications, you can quickly screen prospective tenants – for free.
$2,254/mo
Rent Zestimate®
Refinance and save
$2,066/mo
Est. payment
Refinancing to a lower rate could help reduce your monthly payments and save thousands over the life of the loan.
$2,066/mo
Est. payment
Explore your selling options
Work with a Zillow partner agent
Leverage their expertise and Zillow's premium Showcase listings to get your home seen by more buyers.
Get startedList with your own agent
Get your home in front of millions of buyers by listing it on Zillow.
Learn how to do itSell it yourself
Take full control of how buyers see your home on Zillow by listing For Sale by Owner (FSBO).
List your homeWhat's special
Beautifully updated primary bathLarge private backyard
Zillow last checked:
Listing updated:
Listed by:
Andrea Gifford (937)890-2200,
Coldwell Banker Heritage
Bought with:
Kathy Sturgeon, 2020005138
Coldwell Banker Heritage
Source: DABR MLS,MLS#: 957803 Originating MLS: Dayton Area Board of REALTORS
Originating MLS: Dayton Area Board of REALTORSFacts & features
Interior
Bedrooms & bathrooms
- Bedrooms: 4
- Bathrooms: 3
- Full bathrooms: 2
- 1/2 bathrooms: 1
Bedroom
- Level: Second
- Dimensions: 15 x 13
Bedroom
- Level: Second
- Dimensions: 13 x 9
Bedroom
- Level: Second
- Dimensions: 12 x 10
Bedroom
- Level: Lower
- Dimensions: 13 x 9
Dining room
- Level: Main
- Dimensions: 13 x 8
Entry foyer
- Level: Main
- Dimensions: 6 x 6
Family room
- Level: Lower
- Dimensions: 22 x 13
Kitchen
- Level: Main
- Dimensions: 13 x 13
Living room
- Level: Main
- Dimensions: 19 x 16
Office
- Level: Lower
- Dimensions: 7 x 7
Heating
- Electric, Heat Pump
Cooling
- Central Air, Heat Pump, Whole House Fan
Appliances
- Included: Dishwasher, Disposal, Range, Refrigerator, Water Softener, Electric Water Heater, Humidifier
Features
- Walk-In Closet(s)
- Basement: Finished
- Number of fireplaces: 1
- Fireplace features: One, Insert
Interior area
- Total structure area: 2,257
- Total interior livable area: 2,257 sqft
Property
Parking
- Total spaces: 2
- Parking features: Garage, Two Car Garage
- Garage spaces: 2
Features
- Levels: Three Or More,Multi/Split
- Patio & porch: Patio
- Exterior features: Fence, Patio, Storage
Lot
- Size: 0.36 Acres
- Dimensions: .36 of an acre
Details
- Additional structures: Shed(s)
- Parcel number: P70003140021
- Zoning: Residential
- Zoning description: Residential
- Other equipment: Satellite Dish
Construction
Type & style
- Home type: SingleFamily
- Property subtype: Single Family Residence
Materials
- Brick, Vinyl Siding
Condition
- Year built: 1978
Utilities & green energy
- Water: Public
- Utilities for property: Sewer Available, Water Available, Cable Available
Community & HOA
Community
- Security: Smoke Detector(s), Surveillance System
- Subdivision: Huber Homes
HOA
- Has HOA: No
Location
- Region: Dayton
Financial & listing details
- Price per square foot: $133/sqft
- Tax assessed value: $209,680
- Annual tax amount: $3,903
- Date on market: 4/29/2026
- Listing terms: Conventional,FHA,VA Loan
Price history
| Date | Event | Price |
|---|---|---|
| 6/8/2026 | Sold | $299,900$133/sqft |
Source:  DABR MLS #957803 Report a problem DABR MLS #957803 Report a problem | ||
| 5/3/2026 | Pending sale | $299,900$133/sqft |
Source: DABR MLS #957803 Report a problem | ||
| 4/29/2026 | Listed for sale | $299,900$133/sqft |
Source: DABR MLS #957803 Report a problem | ||
Public tax history
| Year | Property taxes | Tax assessment |
|---|---|---|
| 2025 | $3,903 0% | $73,390 |
| 2024 | $3,903 +3.5% | $73,390 |
| 2023 | $3,770 +9.9% | $73,390 +40.9% |
| 2022 | $3,430 -0.3% | $52,080 |
| 2021 | $3,440 -0.1% | $52,080 |
| 2020 | $3,443 +6.4% | $52,080 +20.4% |
| 2019 | $3,237 -0.3% | $43,270 |
| 2018 | $3,248 +0.7% | $43,270 |
| 2017 | $3,226 +2.8% | $43,270 +5.5% |
| 2016 | $3,137 0% | $41,000 |
| 2015 | $3,138 +1.3% | $41,000 |
| 2014 | $3,097 | $41,000 |
Find assessor info on the county website
Neighborhood: 45424
Nearby homes
- $249,9003 bd2 ba1.7k sqft5453 Woodgate Dr, Dayton, OH 45424Off Market
- $233,5003 bd2 ba1.7k sqft5449 Woodgate Dr, Dayton, OH 45424Sold
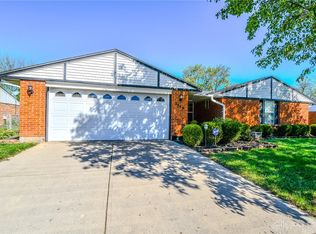
- $266,4003 bd2 ba1.7k sqft5461 Woodgate Dr, Dayton, OH 45424Off Market
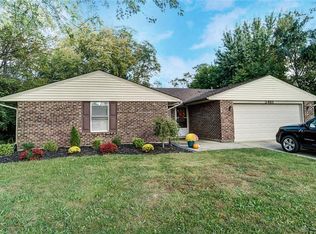
- $299,9004 bd3 ba2k sqft6850 Locustview Dr, Dayton, OH 45424Sold
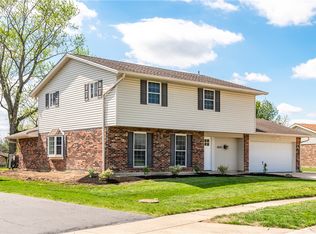
- $270,3004 bd2 ba2.2k sqft5454 Woodgate Dr, Dayton, OH 45424Off Market
- $239,4003 bd2 ba1.4k sqft6858 Locustview Dr, Dayton, OH 45424Off Market
- $255,5003 bd2 ba1.7k sqft5462 Woodgate Dr, Dayton, OH 45424Off Market
- $226,4003 bd2 ba1.3k sqft5450 Woodgate Dr, Dayton, OH 45424Off Market
Nearby schools
GreatSchools rating
- 6/10Valley Forge Elementary SchoolGrades: K-6Distance: 0.5 mi
- 4/10Weisenborn Middle SchoolGrades: 7-8Distance: 0.6 mi
- 5/10Wayne High SchoolGrades: 9-12Distance: 0.5 mi
Schools provided by the listing agent
- District: Huber Heights
Source: DABR MLS. This data may not be complete. We recommend contacting the local school district to confirm school assignments for this home.
Get a cash offer in 3 minutes
Find out how much your home could sell for in as little as 3 minutes with a no-obligation cash offer.
Estimated market value
$302,100
Get a cash offer in 3 minutes
Find out how much your home could sell for in as little as 3 minutes with a no-obligation cash offer.
Estimated market value
$302,100
- Ohio
- Montgomery County
- Huber Heights
- 45424
- 5457 Woodgate Dr
Nearby cities
Nearby zip codes
Other Huber Heights Topics
