Welcome Home! This beautifully renovated 4-bedroom, 2.5-bath two-story home is truly move-in ready—just unpack and enjoy. Upon entry, you’re welcomed by a spacious foyer that opens to a bright and inviting living room, complete with recessed lighting and large windows that fill the space with natural light. The updated kitchen offers an abundance of cabinetry and storage, featuring a brand-new stainless steel appliance package, quartz countertops, and a convenient bar area. The kitchen flows seamlessly into the dining room and overlooks the cozy family room with a wood-burning fireplace perfect for entertaining or relaxing evenings at home. The first floor also includes a remodeled half bath, a generous storage closet, and a separate laundry room for added convenience. Upstairs, you’ll find a spacious owner’s suite with a walk-in closet and a beautifully updated en-suite bath featuring a tiled shower, new fixtures, and a modern vanity. Three additional bedrooms offer ample closet space and overhead lighting. The hall bath has also been fully remodeled with a custom tiled tub surround and all new fixtures. Step outside to enjoy the large backyard, ideal for relaxing or entertaining, complete with a covered patio, expansive deck, two storage sheds, and mature trees. The two-car garage is well-lit and offers plenty of space, with additional parking available outside with an expanded driveway. Additional updates include all new interior and exterior doors and trim, luxury vinyl plank flooring, new carpeting, and much more. Don’t delay call or text today to schedule your private tour!
Sold for $299,900
$299,900
6850 Locustview Dr, Dayton, OH 45424
4beds
2,000sqft
Single Family Residence
Built in 1973
0.29 Acres Lot
$303,300 Zestimate®
$150/sqft
$1,953 Estimated rent
Home value
$303,300
$276,000 - $334,000
$1,953/mo
Zestimate® history
Owner options
List your home for rent
$1,953/mo
Rent Zestimate®
Find your next renter with Zillow Rental Manager. Plus, with online applications, you can quickly screen prospective tenants – for free.
$1,953/mo
Rent Zestimate®
Refinance and save
$2,066/mo
Est. payment
Refinancing to a lower rate could help reduce your monthly payments and save thousands over the life of the loan.
$2,066/mo
Est. payment
Explore your selling options
Work with a Zillow partner agent
Leverage their expertise and Zillow's premium Showcase listings to get your home seen by more buyers.
Get startedList with your own agent
Get your home in front of millions of buyers by listing it on Zillow.
Learn how to do itSell it yourself
Take full control of how buyers see your home on Zillow by listing For Sale by Owner (FSBO).
List your homeWhat's special
Two storage shedsExpansive deckRecessed lightingSpacious foyerRemodeled half bathConvenient bar areaUpdated kitchen
Zillow last checked:
Listing updated:
Listed by:
Bryan C Ogletree (937)458-0385,
RE/MAX Victory + Affiliates
Bought with:
Mindy Daniel, 2022002207
Irongate, Inc.
Source: DABR MLS,MLS#: 955337 Originating MLS: Dayton Area Board of REALTORS
Originating MLS: Dayton Area Board of REALTORSFacts & features
Interior
Bedrooms & bathrooms
- Bedrooms: 4
- Bathrooms: 3
- Full bathrooms: 2
- 1/2 bathrooms: 1
- Main level bathrooms: 1
Primary bedroom
- Level: Second
- Dimensions: 13 x 12
Bedroom
- Level: Second
- Dimensions: 13 x 10
Bedroom
- Level: Second
- Dimensions: 12 x 11
Bedroom
- Level: Second
- Dimensions: 11 x 11
Dining room
- Level: Main
- Dimensions: 11 x 10
Entry foyer
- Level: Main
- Dimensions: 10 x 4
Family room
- Level: Main
- Dimensions: 20 x 12
Kitchen
- Level: Main
- Dimensions: 11 x 11
Living room
- Level: Main
- Dimensions: 20 x 11
Utility room
- Level: Main
- Dimensions: 5 x 4
Heating
- Electric, Forced Air
Cooling
- Central Air
Appliances
- Included: Dishwasher, Microwave, Range, Refrigerator, Electric Water Heater
Features
- Granite Counters, Kitchen/Family Room Combo, Pantry, Remodeled, Vaulted Ceiling(s), Walk-In Closet(s)
- Number of fireplaces: 1
- Fireplace features: One, Wood Burning
Interior area
- Total structure area: 2,000
- Total interior livable area: 2,000 sqft
Property
Parking
- Total spaces: 2
- Parking features: Attached, Garage, Two Car Garage, Garage Door Opener
- Attached garage spaces: 2
Features
- Levels: Two
- Stories: 2
- Patio & porch: Patio, Porch
- Exterior features: Fence, Porch, Patio, Storage
Lot
- Size: 0.29 Acres
Details
- Additional structures: Shed(s)
- Parcel number: P70003020005
- Zoning: Residential
- Zoning description: Residential
Construction
Type & style
- Home type: SingleFamily
- Property subtype: Single Family Residence
Materials
- Brick, Vinyl Siding
- Foundation: Slab
Condition
- Year built: 1973
Utilities & green energy
- Sewer: Storm Sewer
- Water: Public
- Utilities for property: Sewer Available, Water Available
Community & HOA
Community
- Subdivision: Herbert C Huber 52 Sec 02
HOA
- Has HOA: No
Location
- Region: Dayton
Financial & listing details
- Price per square foot: $150/sqft
- Tax assessed value: $191,820
- Annual tax amount: $7,713
- Date on market: 4/13/2026
- Listing terms: Conventional,VA Loan
Price history
| Date | Event | Price |
|---|---|---|
| 5/18/2026 | Sold | $299,900$150/sqft |
Source:  DABR MLS #955337 Report a problem DABR MLS #955337 Report a problem | ||
| 4/17/2026 | Pending sale | $299,900$150/sqft |
Source: DABR MLS #955337 Report a problem | ||
| 4/14/2026 | Listed for sale | $299,900+274.9%$150/sqft |
Source: DABR MLS #955337 Report a problem | ||
| 2/18/2026 | Sold | $80,000$40/sqft |
Source: Public Record Report a problem | ||
Public tax history
| Year | Property taxes | Tax assessment |
|---|---|---|
| 2025 | $7,713 -7.8% | $67,140 |
| 2024 | $8,364 +130.4% | $67,140 |
| 2023 | $3,631 +40.8% | $67,140 +40.9% |
| 2022 | $2,579 -0.3% | $47,650 |
| 2021 | $2,586 -0.1% | $47,650 |
| 2020 | $2,589 +7.9% | $47,650 +20.6% |
| 2019 | $2,400 -0.3% | $39,500 |
| 2018 | $2,408 +0.6% | $39,500 |
| 2017 | $2,392 +3.1% | $39,500 +4.6% |
| 2016 | $2,320 0% | $37,750 |
| 2015 | $2,320 +5% | $37,750 |
| 2014 | $2,210 | $37,750 |
Find assessor info on the county website
Neighborhood: 45424
Nearby homes
- $239,4003 bd2 ba1.4k sqft6858 Locustview Dr, Dayton, OH 45424Off Market
- $235,9004 bd2 ba1.5k sqft6842 Locustview Dr, Dayton, OH 45424Off Market
- $249,9003 bd2 ba1.7k sqft5453 Woodgate Dr, Dayton, OH 45424Off Market
- $233,5003 bd2 ba1.7k sqft5449 Woodgate Dr, Dayton, OH 45424Sold
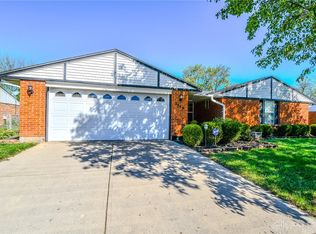
- $239,8003 bd2 ba1.6k sqft6866 Locustview Dr, Dayton, OH 45424Off Market
- $241,1003 bd2 ba1.8k sqft6836 Locustview Dr, Dayton, OH 45424Off Market
- $299,9004 bd3 ba2.2k sqft5457 Woodgate Dr, Dayton, OH 45424Sold
- $207,0003 bd2 ba1.2k sqft6851 Locustview Dr, Dayton, OH 45424Sold
Nearby schools
GreatSchools rating
- 6/10Valley Forge Elementary SchoolGrades: K-6Distance: 0.5 mi
- 4/10Weisenborn Middle SchoolGrades: 7-8Distance: 0.7 mi
- 5/10Wayne High SchoolGrades: 9-12Distance: 0.6 mi
Schools provided by the listing agent
- District: Huber Heights
Source: DABR MLS. This data may not be complete. We recommend contacting the local school district to confirm school assignments for this home.
Get a cash offer in 3 minutes
Find out how much your home could sell for in as little as 3 minutes with a no-obligation cash offer.
Estimated market value
$303,300
Get a cash offer in 3 minutes
Find out how much your home could sell for in as little as 3 minutes with a no-obligation cash offer.
Estimated market value
$303,300
- Ohio
- Montgomery County
- Huber Heights
- 45424
- 6850 Locustview Dr
Nearby cities
Nearby zip codes
Other Huber Heights Topics
