Skip main navigation
Sold for $2,300,000
  • Listed by: Compass • Kevin Prosser • Contact: 760-397-3222
    Bought with: Equity Union
    $2,300,000

    54575 Alysheba Dr, La Quinta, CA 92253

    4beds
    5,328sqft
    Single Family Residence
    Built in 2007
    0.59 Acres Lot
    $2,306,100 Zestimate®
    $432/sqft
    $7,864 Estimated rent

    Home value

    $2,306,100

    $2.10M - $2.54M

    $7,864/mo

    Zestimate® history
    Loading
    Loading...

    Owner options

    List your home for rent

    $7,864/mo

    Rent Zestimate®

    Find your next renter with Zillow Rental Manager. Plus, with online applications, you can quickly screen prospective tenants – for free.

    Learn more

    $7,864/mo

    Rent Zestimate®

    Refinance and save

    $15,184/mo

    Est. payment

    Refinancing to a lower rate could help reduce your monthly payments and save thousands over the life of the loan.

    See today's rates

    $15,184/mo

    Est. payment

    Explore your selling options

    Work with a Zillow partner agent

    Leverage their expertise and Zillow's premium Showcase listings to get your home seen by more buyers.

    Get started

    List with your own agent

    Get your home in front of millions of buyers by listing it on Zillow.

    Learn how to do it

    Sell it yourself

    Take full control of how buyers see your home on Zillow by listing For Sale by Owner (FSBO).

    List your home

    What's special

    Fresh water poolOne of kind fireplaceMountain viewsSouthwest facing viewsDynamic sunsetsSpa and waterfallFull brick wainscoting
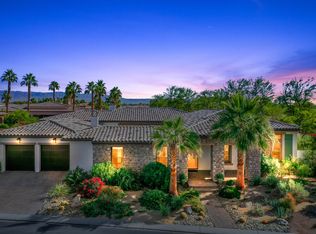
    Griffin Ranch, and the Sevilla floor plan was part of the Merv Griffin dream, stately homes, with character, amazing curb appeal, large home sites, mountain views with dynamic sunsets. When touring this previous model home you'll notice the quality throughout, from wood baseboards & doors to the solid wood beams, double Kitchen Islands & complete wolf appliance package, nothing fake here, this is the real deal. Enter the spacious living room, you're eyes will be drawn to the one of kind fireplace with full brick wainscoting. Stroll through the 10' custom stackable doors to the fresh water pool , spa & waterfall designed by one of the leading builders in the Coachella Valley. Moving back indoors, pass by the sunken bar with under counter refrigerator to the inviting morning room, amazing cooks kitchen with space for all to participate and a family size dining room where no one will be left out. This space is so well designed, gathering together is great, and finding space for yourself just as important. The southwest facing views of the Santa Rosa Mountain are magical whether enjoying morning coffee or a chilled glass of wine at night. This is a corner lot so the privacy is special and the location near the clubhouse is super desirable. Griffin Ranch clubhouse & sports amenities are worth bragging about with eight pickleball courts, two tennis courts, a palates room with four reformers, separate fitness area, Jr Olympic size pool with dedicated swim lanes, hot tub, cabana's, 9 hole putting green, two bocce courts, event space & wow does Griffin Ranch HOA through several amazing parties throughout the season. If you are looking for ''Grand'' you found it, This home is being offered furnished, so bring your suitcase and get ready for a marvelous 2025/2026 Season at Griffin Ranch.

    Zillow last checked:

    Listing updated:

    Listed by:

    Kevin Prosser DRE #01898166 760-397-3222,

    Compass,

    Brian Fountain DRE #02148538 949-554-8799,

    Compass

    Bought with:

    Gale Stuart, DRE #01988115

    Equity Union

    Source: CRMLS,MLS#: 219135912DAMLS LogoOriginating MLS: California Desert AOR & Palm Springs AOR

    Facts & features

    Interior

    Bedrooms & bathrooms
    • Bedrooms: 4
    • Bathrooms: 5
    • Full bathrooms: 4
    • 1/2 bathrooms: 1
    Rooms
    • Room types: Den, Guest Quarters, Living Room, Primary Bedroom, Other, Pantry, Wine Cellar, Dining Room
    Primary bedroom
    • Features: Primary Suite
    Bathroom
    • Features: Separate Shower
    Kitchen
    • Features: Granite Counters, Kitchen Island
    Other
    • Features: Walk-In Closet(s)
    Pantry
    • Features: Walk-In Pantry
    Heating
    • Central, Electric, Forced Air
    Cooling
    • Central Air, Electric, Zoned
    Appliances
    • Included: Dishwasher, Electric Oven, Freezer, Gas Cooktop, Disposal, Gas Water Heater, Microwave, Range Hood, Vented Exhaust Fan, Water To Refrigerator
    Features
    • Wet Bar, Breakfast Bar, Separate/Formal Dining Room, Open Floorplan, Recessed Lighting, Bar, Primary Suite, Walk-In Pantry, Wine Cellar, Walk-In Closet(s)
    • Flooring: Wood
    • Doors: Double Door Entry
    • Windows: Shutters
    • Has fireplace: Yes
    • Fireplace features: Gas, Living Room, Primary Bedroom
    Interior area
    • Total interior livable area: 5,328 sqft

    Property

    Parking
    • Total spaces: 6
    • Parking features: Garage, Garage Door Opener
    • Attached garage spaces: 3
    Features
    • Levels: One
    • Stories: 1
    • Patio & porch: Covered
    • Exterior features: Barbecue
    • Has private pool: Yes
    • Pool features: Gunite, Electric Heat, In Ground, Private, Waterfall
    • Spa features: Gunite, Heated, In Ground
    • Fencing: Stucco Wall
    • Has view: Yes
    • View description: Mountain(s)
    Lot
    • Size: 0.59 Acres
    • Features: Close to Clubhouse, Corner Lot, Planned Unit Development
    Details
    • Additional structures: Guest House
    • Parcel number: 780110008
    • Special conditions: Standard

    Construction

    Type & style
    • Home type: SingleFamily
    • Property subtype: Single Family Residence
    Materials
    • Stucco
    • Foundation: Slab
    • Roof: Clay
    Condition
    • New construction: No
    • Year built: 2007
    Details
    • Builder model: Sevilla 11
    • Builder name: Transwest

    Utilities & green energy

    • Electric: 220 Volts in Kitchen, 220 Volts in Laundry
    • Utilities for property: Cable Available

    Community & HOA

    Community
    • Features: Gated
    • Security: Gated Community
    • Subdivision: Griffin Ranch
    HOA
    • Has HOA: Yes
    • Amenities included: Bocce Court, Billiard Room, Clubhouse, Controlled Access, Sport Court, Fitness Center, Fire Pit, Game Room, Hot Water, Meeting Room, Management, Meeting/Banquet/Party Room, Barbecue, Picnic Area, Pet Restrictions, Tennis Court(s)
    • HOA fee: $590 monthly
    Location
    • Region: La Quinta

    Financial & listing details

    • Price per square foot: $432/sqft
    • Tax assessed value: $2,171,000
    • Annual tax amount: $28,295
    • Date on market: 9/26/2025
    • Listing terms: Cash,Cash to New Loan

    Price history

    DateEventPrice
    10/30/2025Sold$2,300,000-11.4%$432/sqft
    Source: CRMLS #219135912DA Report a problem
    10/25/2025Pending sale$2,595,000$487/sqft
    Source: Greater Palm Springs Realtors #219135912 Report a problem
    9/29/2025Contingent$2,595,000$487/sqft
    Source: CDAR/ Desert Area MLS #219135912 Report a problem
    9/26/2025Listed for sale$2,595,000+27.8%$487/sqft
    Source: CDAR/ Desert Area MLS #219135912 Report a problem
    7/22/2008Sold$2,030,000$381/sqft
    Source: Public Record Report a problem

    Public tax history

    YearProperty taxesTax assessment
    2025$28,295 +2.5%$2,171,000 +3%
    2024$27,618 +13.2%$2,108,000 +14.6%
    2023$24,397 +9.5%$1,840,207 +10%
    2022$22,274 +23.3%$1,672,917 +23%
    2021$18,071 +11.7%$1,360,094 +12%
    2020$16,178 -47.4%$1,214,370 -48.2%
    2019$30,758 +87.1%$2,343,439 +90.1%
    2018$16,439 -1.8%$1,233,000 +0.2%
    2017$16,746 $1,230,000 -2.9%
    2016$16,746 +0.8%$1,267,000 -1.1%
    2015$16,616 +18.2%$1,281,000 +20.7%
    2014$14,062 $1,061,000 +24.4%
    2013-- $853,000 -16.5%
    2012-- $1,021,000 -5.5%
    2011-- $1,080,000 -2.9%
    2010-- $1,112,000 -29.4%
    2009-- $1,575,000 +69.5%
    2008-- $929,175 +76.4%
    2007-- $526,643
    Find assessor info on the county website

    Neighborhood: 92253

    Nearby schools

    GreatSchools rating
    Get a cash offer in 3 minutes
    Find out how much your home could sell for in as little as 3 minutes with a no-obligation cash offer.
    Estimated market value
    $2,306,100
    Get a cash offer in 3 minutes
    Find out how much your home could sell for in as little as 3 minutes with a no-obligation cash offer.
    Estimated market value
    $2,306,100