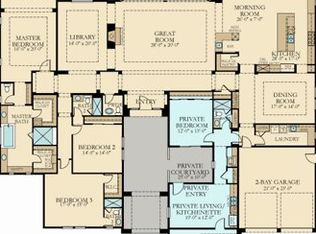
Creative floorplan designed with you in mind Grand courtyard entry 18" x 18" ceramic tile flooring at entry, kitchen, laundry and bathrooms Gourmet kitchen with granite countertops and full backsplash Large kitchen island with extra storage cabinets Modern stainless steel GE® applicances Formal dining room and relaxing den Open Great Room including cozy fireplace and bar including sink and mini fridge Spacious Master Suite with walk-in closet including built-in shoe racks Master bath features dual sinks with vanity, framed mirrors, soaking tub and separate shower Secondary bedrooms come equipped with private bathrooms with granite countertops Convenient laundry room with sink and mounted laundry pole Creative Flex Space opens to courtyard Spacious 3-Bay Split Garage
This property is not currently displayed as for sale or rent on Zillow. This may be different from what's on other websites or public sources.