An extraordinary expression of luxury and timeless architectural artistry, this breathtaking estate commands attention from the moment you arrive. Set on 1.1 acres in one of Clarkston's most exclusive neighborhoods, the home features thoughtfully curated details delivering an unparalleled living experience. Stone, brick, Hardie Shake/Lap Siding, and exposed aggregate create unforgettable curb appeal, while professional landscaping and a sweeping lawn welcome you home. Inside, warm 200-year-old Midwest reclaimed barn wood and 5” white oak rift & quartered white oak hardwood flooring highlight custom millwork. A stunning kitchen features custom cabinetry, premium appliances, an oversized center island, and a dramatic stone wall that opens seamlessly to the spacious great room, which has a two-way gas fireplace and connects to the heated covered loggia—perfect for both everyday living and year-round entertaining. Expansive Anderson windows frame serene wooded views and flood the home with natural light. 6 generously sized bedrooms (all w/walk-in closets)/4 full and 2 half baths—including two private en-suites, a Jack-and-Jill bath, a 10-person built-in bunkroom with a private lounge (possible 7th bedroom), and a lower-level bedroom and full bath offer expansive, comfortable accommodations for large families, overnight guests, and multi-generational living. The luxurious primary suite offers a private retreat with a spa-inspired bath, a large walk-in closet, leading to the 2nd-floor laundry room. The generous finished walkout leads to a private resort and your sparkling in-ground 20x40 gunite pool surrounded by extensive patio space and composite decking, creating the perfect setting for summer entertaining. Plus, oversized 4-car heated garage, Kohler whole-house generator. A stunning private retreat, close to Clarkston's restaurants, boutiques, and acclaimed Clarkston schools. 4.9 mi. to I-75. 19 mi. to Rochester. 23 mi. to Birmingham. 34 mi. to Detroit.
Sold for $1,889,500
$1,889,500
5458 Boulderwood Rdg, Clarkston, MI 48348
6beds
7,016sqft
Single Family Residence
Built in 2017
1.1 Acres Lot
$1,889,200 Zestimate®
$269/sqft
$6,644 Estimated rent
Home value
$1,889,200
$1.79M - $1.98M
$6,644/mo
Zestimate® history
Owner options
List your home for rent
$6,644/mo
Rent Zestimate®
Find your next renter with Zillow Rental Manager. Plus, with online applications, you can quickly screen prospective tenants – for free.
$6,644/mo
Rent Zestimate®
Refinance and save
$14,159/mo
Est. payment
Refinancing to a lower rate could help reduce your monthly payments and save thousands over the life of the loan.
$14,159/mo
Est. payment
Explore your selling options
Work with a Zillow partner agent
Leverage their expertise and Zillow's premium Showcase listings to get your home seen by more buyers.
Get startedList with your own agent
Get your home in front of millions of buyers by listing it on Zillow.
Learn how to do itSell it yourself
Take full control of how buyers see your home on Zillow by listing For Sale by Owner (FSBO).
List your homeWhat's special
Zillow last checked:
Listing updated:
Listed by:
Shawna Hackstock 248-765-1233,
Brookstone, Realtors LLC
Bought with:
Leslie A Doran, 6501360222
@properties Christie's Int'l R E Rochester
Source: Realcomp II,MLS#: 20261050223
Facts & features
Interior
Bedrooms & bathrooms
- Bedrooms: 6
- Bathrooms: 6
- Full bathrooms: 4
- 1/2 bathrooms: 2
Primary bedroom
- Level: Second
- Area: 240
- Dimensions: 16 X 15
Bedroom
- Level: Second
- Area: 208
- Dimensions: 16 X 13
Bedroom
- Level: Second
- Area: 520
- Dimensions: 26 X 20
Bedroom
- Level: Second
- Area: 216
- Dimensions: 18 X 12
Bedroom
- Level: Second
- Area: 228
- Dimensions: 19 X 12
Bedroom
- Level: Basement
- Area: 260
- Dimensions: 20 X 13
Primary bathroom
- Level: Second
- Area: 208
- Dimensions: 16 X 13
Other
- Level: Second
- Area: 84
- Dimensions: 12 X 7
Other
- Level: Basement
- Area: 80
- Dimensions: 10 X 8
Other
- Level: Second
- Area: 112
- Dimensions: 16 X 7
Other
- Level: Entry
- Area: 96
- Dimensions: 6 X 16
Other
- Level: Entry
- Area: 42
- Dimensions: 6 X 7
Other
- Level: Entry
- Area: 220
- Dimensions: 22 X 10
Dining room
- Level: Entry
- Area: 180
- Dimensions: 15 X 12
Family room
- Level: Entry
- Area: 352
- Dimensions: 22 X 16
Flex room
- Level: Second
- Area: 240
- Dimensions: 16 X 15
Other
- Level: Entry
- Area: 273
- Dimensions: 21 X 13
Kitchen
- Level: Entry
- Area: 308
- Dimensions: 22 X 14
Other
- Level: Basement
- Area: 525
- Dimensions: 35 X 15
Laundry
- Level: Second
- Area: 112
- Dimensions: 16 X 7
Library
- Level: Entry
- Area: 195
- Dimensions: 15 X 13
Media room
- Level: Basement
- Area: 1170
- Dimensions: 30 X 39
Mud room
- Level: Entry
- Area: 198
- Dimensions: 22 X 9
Other
- Level: Entry
- Area: 240
- Dimensions: 20 X 12
Other
- Level: Second
- Area: 176
- Dimensions: 16 X 11
Heating
- Forced Air, Natural Gas, Zoned
Cooling
- Ceiling Fans, Central Air, ENERGYSTAR Qualified Ceiling Fans
Appliances
- Included: Built In Electric Oven, Built In Freezer, Built In Refrigerator, Bar Fridge, Dishwasher, Disposal, Dryer, Energy Star Qualified Dryer, Energy Star Qualified Washer, Gas Cooktop, Humidifier, Ice Maker, Microwave, Range Hood, Self Cleaning Oven, Stainless Steel Appliances, Vented Exhaust Fan, Washer, Wine Cooler, Water Softener Owned
- Laundry: Gas Dryer Hookup, Laundry Room, Washer Hookup
Features
- Dual Flush Toilets, Entrance Foyer, ENERGYSTAR Qualified Doors, ENERGYSTAR Qualified Exhaust Fans, ENERGYSTAR Qualified Light Fixtures, High Speed Internet, Programmable Thermostat, Wet Bar
- Windows: Egress Windows, Energy Star Qualified Windows
- Basement: Finished,Full,Walk Out Access
- Has fireplace: Yes
- Fireplace features: Basement, Double Sided, Family Room, Gas
Interior area
- Total interior livable area: 7,016 sqft
- Finished area above ground: 5,279
- Finished area below ground: 1,737
Property
Parking
- Total spaces: 4
- Parking features: Four Car Garage, Attached, Heated Garage
- Attached garage spaces: 4
Features
- Levels: Two
- Stories: 2
- Entry location: GroundLevelwSteps
- Patio & porch: Covered, Deck, Patio, Porch, Terrace
- Exterior features: Balcony, Basketball Court, Chimney Caps, Lighting
- Pool features: In Ground, Outdoor Pool
- Fencing: Back Yard,Fencing Requiredwith Pool
- Waterfront features: All Sports Lake, Beach Access, Lake Privileges
- Body of water: Deer Lake
Lot
- Size: 1.1 Acres
- Dimensions: 275 x 212 x 90 x 128 x 240
- Features: Hilly Ravine, Irregular Lot, Sprinklers, Wooded
Details
- Parcel number: 0814100039
- Special conditions: Short Sale No,Standard
- Other equipment: Dehumidifier
Construction
Type & style
- Home type: SingleFamily
- Architectural style: Carriage House,Cottage,Farmhouse,Country French
- Property subtype: Single Family Residence
Materials
- Asphalt, Stone, Wood Siding
- Foundation: Basement, Poured
- Roof: Asphalt
Condition
- Site Condo
- New construction: No
- Year built: 2017
Utilities & green energy
- Electric: Volts 220, Circuit Breakers, Generator
- Sewer: Septic Tank
- Water: Well
- Utilities for property: Underground Utilities
Community & HOA
Community
- Security: Carbon Monoxide Detectors, Other, Smoke Detectors
- Subdivision: AVINGTON PARK OCCPN 1229
HOA
- Has HOA: Yes
- Services included: Maintenance Grounds, Snow Removal
- HOA fee: $1,300 annually
Location
- Region: Clarkston
Financial & listing details
- Price per square foot: $269/sqft
- Tax assessed value: $554,758
- Annual tax amount: $18,824
- Date on market: 7/6/2026
- Cumulative days on market: 11 days
- Listing agreement: Exclusive Agency
- Listing terms: Cash,Conventional,FHA,Va Loan
Price history
| Date | Event | Price |
|---|---|---|
| 8/10/2026 | Sold | $1,889,500-5.5%$269/sqft |
Source:  Realcomp II #20261050223 Report a problem Realcomp II #20261050223 Report a problem | ||
| 8/10/2026 | Pending sale | $1,999,000$285/sqft |
Source: Realcomp II #20261050223 Report a problem | ||
| 7/6/2026 | Listed for sale | $1,999,000+2565.3%$285/sqft |
Source: Realcomp II #20261050223 Report a problem | ||
| 6/4/2013 | Sold | $75,000-54.5%$11/sqft |
Source: Public Record Report a problem | ||
| 6/4/2004 | Sold | $165,000$24/sqft |
Source: Public Record Report a problem | ||
Public tax history
| Year | Property taxes | Tax assessment |
|---|---|---|
| 2025 | -- | $649,400 +7.7% |
| 2024 | -- | $603,200 +9.9% |
| 2023 | -- | $549,000 +5.2% |
| 2022 | -- | $521,700 -4.3% |
| 2021 | -- | $545,400 +11.9% |
| 2020 | -- | $487,200 -5% |
| 2019 | -- | $513,100 +16.1% |
| 2018 | $9,644 -27.1% | $442,000 +911.4% |
| 2015 | $13,233 | $43,700 +1.9% |
| 2014 | -- | $42,900 -15% |
| 2011 | -- | $50,500 |
| 2010 | -- | $50,500 -21.6% |
| 2009 | -- | $64,400 |
Find assessor info on the county website
Neighborhood: 48348
Nearby homes
- $870,1005 bd4 ba3.3k sqft5464 Boulderwood Rdg, Clarkston, MI 48348Off Market
- $812,5005 bd4 ba3.3k sqft5464 Boulderwood Rdg, Independence, MI 48348Off Market
- $1,525,0004 bd5 ba5.4k sqft5525 Avington Pkwy, Clarkston, MI 48348Sold
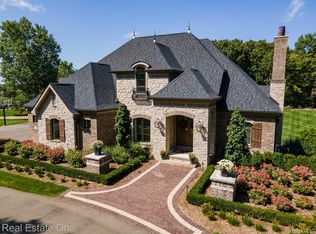
- $--1.1 acresLOT 26 Boulderwood Rdg, Clarkston, MI 48348Off Market
- $1,076,4001.1 acres5459 Boulderwood Rdg, Clarkston, MI 48348Off Market
- $891,9005 bd4 ba5.1k sqft5467 Boulderwood Rdg, Clarkston, MI 48348Off Market
- $1,339,600-- bd6 ba5k sqft5531 Avington Pkwy, Clarkston, MI 48348Off Market
- $1,076,4005 bd5 ba4.3k sqft5519 Avington Pkwy, Clarkston, MI 48348Off Market
Nearby schools
GreatSchools rating
- 8/10Bailey Lake Elementary SchoolGrades: K-5Distance: 0.6 mi
- 9/10Clarkston High SchoolGrades: 7-12Distance: 2.2 mi
- 8/10Sashabaw Middle SchoolGrades: 5-8Distance: 2.8 mi
Get a cash offer in 3 minutes
Find out how much your home could sell for in as little as 3 minutes with a no-obligation cash offer.
Estimated market value
$1,889,200
Get a cash offer in 3 minutes
Find out how much your home could sell for in as little as 3 minutes with a no-obligation cash offer.
Estimated market value
$1,889,200
- Michigan
- Oakland County
- Clarkston
- 48348
- 5458 Boulderwood Rdg
