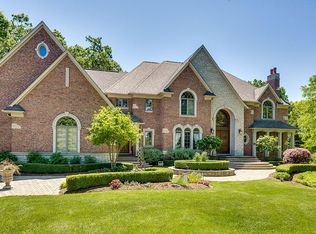
** EXTRAORDINARY CUSTOM ESTATE IN CLARKSTON'S COVETED AVINGTON PARK, crafted by Miller Design Build LLC - completed in 2024 ** French Country architecture paired with modern refinement and highlighted by dramatic rooflines, a striking 40-foot masonry chimney with clay pots, authentic copper gas lanterns, and a curated blend of limestone, brick, cedar, and iron. Offering over 5,000++ square feet of finished living space, the home features site-finished wide-plank hand sanded white oak flooring, soaring vaulted ceilings, extensive custom millwork, and designer lighting. The great room is anchored by a hand-finished limestone fireplace and opens through expansive 8ft sliding doors to a heated, screened cedar loggia, creating a seamless indoor-outdoor living experience. The chef’s kitchen is designed for both everyday living and entertaining, featuring custom solid-wood cabinetry, a dramatic black walnut island with quartz countertops, and a professional Thermidor appliance suite. The first-floor primary bedroom suite offers a private retreat with architectural ceiling detail, dual custom walk-in dressing rooms, and a spa-inspired bath with zero-entry shower and premium finishes. The fully finished walkout lower level is designed for entertaining, complete with heated polished concrete floors, a second designer kitchen, custom quartz bar, fireplace gathering area, fitness studio, and a concealed speakeasy-style lounge behind custom millwork. Additional highlights include heated four-car garage capacity, parking for up to 18 vehicles, whole-home generator, advanced smart home integration, professionally designed landscaping, and a custom outdoor fire pit set within beautifully landscaped estate grounds. This spectacular home is positioned on approx. 1.22 acres within the award-winning Clarkston Schools district **ENTER NEIGHBORHOOD from GREENVIEW RD- for a PAVED ROAD** ENTER off PINEKNOB RD for Natural Beauty Rd** Contact LA for more details **3D Video online**BATVAI**
Sold for $1,525,000
$1,525,000
5525 Avington Pkwy, Clarkston, MI 48348
4beds
5,493sqft
Single Family Residence
Built in 2024
1.22 Acres Lot
$1,545,700 Zestimate®
$278/sqft
$7,302 Estimated rent
Home value
$1,545,700
$1.47M - $1.62M
$7,302/mo
Zestimate® history
Owner options
List your home for rent
$7,302/mo
Rent Zestimate®
Find your next renter with Zillow Rental Manager. Plus, with online applications, you can quickly screen prospective tenants – for free.
$7,302/mo
Rent Zestimate®
Refinance and save
$11,223/mo
Est. payment
Refinancing to a lower rate could help reduce your monthly payments and save thousands over the life of the loan.
$11,223/mo
Est. payment
Explore your selling options
Work with a Zillow partner agent
Leverage their expertise and Zillow's premium Showcase listings to get your home seen by more buyers.
Get startedList with your own agent
Get your home in front of millions of buyers by listing it on Zillow.
Learn how to do itSell it yourself
Take full control of how buyers see your home on Zillow by listing For Sale by Owner (FSBO).
List your homeWhat's special
Zillow last checked:
Listing updated:
Listed by:
Jennifer A Toomajian 248-303-9097,
Real Estate One-Troy
Bought with:
Ivica Simjanoski, 6501393069
DOBI Real Estate
Source: Realcomp II,MLS#: 20261017051
Facts & features
Interior
Bedrooms & bathrooms
- Bedrooms: 4
- Bathrooms: 5
- Full bathrooms: 4
- 1/2 bathrooms: 1
Primary bedroom
- Level: Entry
- Area: 252
- Dimensions: 18 X 14
Bedroom
- Level: Second
- Area: 165
- Dimensions: 15 X 11
Bedroom
- Level: Second
- Area: 180
- Dimensions: 15 X 12
Bedroom
- Level: Second
- Area: 156
- Dimensions: 13 X 12
Primary bathroom
- Level: Entry
- Area: 120
- Dimensions: 12 X 10
Other
- Level: Second
- Area: 132
- Dimensions: 11 X 12
Other
- Level: Second
- Area: 45
- Dimensions: 9 X 5
Other
- Level: Basement
- Area: 50
- Dimensions: 10 X 5
Other
- Level: Entry
- Area: 30
- Dimensions: 6 X 5
Other
- Level: Entry
- Area: 120
- Dimensions: 15 X 8
Other
- Level: Basement
- Area: 49
- Dimensions: 7 X 7
Dining room
- Level: Basement
- Area: 156
- Dimensions: 13 X 12
Dining room
- Level: Entry
- Area: 156
- Dimensions: 13 X 12
Family room
- Level: Basement
- Area: 288
- Dimensions: 18 X 16
Flex room
- Level: Basement
- Area: 99
- Dimensions: 11 X 9
Flex room
- Level: Basement
- Area: 156
- Dimensions: 13 X 12
Game room
- Level: Basement
- Area: 345
- Dimensions: 23 X 15
Great room
- Level: Entry
- Area: 391
- Dimensions: 23 X 17
Kitchen
- Level: Entry
- Area: 150
- Dimensions: 15 X 10
Other
- Level: Basement
- Area: 104
- Dimensions: 13 X 8
Laundry
- Level: Entry
- Area: 72
- Dimensions: 12 X 6
Library
- Level: Entry
- Area: 132
- Dimensions: 12 X 11
Loft
- Level: Second
- Area: 156
- Dimensions: 13 X 12
Mud room
- Level: Entry
- Area: 48
- Dimensions: 8 X 6
Other
- Level: Basement
- Area: 117
- Dimensions: 13 X 9
Other
- Level: Entry
- Area: 228
- Dimensions: 19 X 12
Heating
- Forced Air, Hot Water, Natural Gas, Radiant
Cooling
- Ceiling Fans, Central Air
Appliances
- Included: Built In Gas Range, Bar Fridge, Dishwasher, Disposal, Exhaust Fan, Energy Star Qualified Dryer, Energy Star Qualified Dishwasher, Energy Star Qualified Refrigerator, Energy Star Qualified Washer, Free Standing Electric Oven, Free Standing Gas Range, Free Standing Refrigerator, Gas Cooktop, Humidifier, Microwave, Range Hood, Self Cleaning Oven, Stainless Steel Appliances, Vented Exhaust Fan, Water Purifier Owned, Wine Refrigerator, Washer Dryer Allin One, Water Softener Owned
- Laundry: Gas Dryer Hookup, Laundry Room, Washer Hookup
Features
- Entrance Foyer, High Speed Internet, Programmable Thermostat, Sound System, Wet Bar
- Basement: Finished,Full,Walk Out Access
- Has fireplace: Yes
- Fireplace features: Basement, Family Room, Gas, Living Room, Wood Burning
Interior area
- Total interior livable area: 5,493 sqft
- Finished area above ground: 3,493
- Finished area below ground: 2,000
Property
Parking
- Total spaces: 3
- Parking features: Three Car Garage, Attached, Circular Driveway, Driveway, Electricityin Garage, Heated Garage, Lift, Garage Door Opener, Oversized, Garage Faces Side, Side Entrance
- Garage spaces: 3
Features
- Levels: One And One Half
- Stories: 1.5
- Entry location: GroundLevelwSteps
- Patio & porch: Covered, Enclosed, Patio, Porch
- Exterior features: Lighting
- Pool features: None
- Waterfront features: All Sports Lake, Beach Access, Lake Privileges
- Body of water: Deer Lake
Lot
- Size: 1.22 Acres
- Dimensions: 291 x 192 x 240 x 160 x 51
- Features: Cleared, Corner Lot, Irregular Lot, Sprinklers
Details
- Parcel number: 0814100038
- Special conditions: Short Sale No,Standard
Construction
Type & style
- Home type: SingleFamily
- Architectural style: Contemporary
- Property subtype: Single Family Residence
Materials
- Brick, Cedar, Stone
- Foundation: Basement, Poured, Sump Pump
- Roof: Asphalt
Condition
- Platted Sub
- New construction: No
- Year built: 2024
Utilities & green energy
- Electric: Generator
- Sewer: Septic Tank
- Water: Well
- Utilities for property: Underground Utilities
Community & HOA
Community
- Security: Carbon Monoxide Detectors, Smoke Detectors
- Subdivision: AVINGTON PARK OCCPN 1229
HOA
- Has HOA: Yes
- Services included: Other, Snow Removal
- HOA fee: $1,200 annually
Location
- Region: Clarkston
Financial & listing details
- Price per square foot: $278/sqft
- Tax assessed value: $492,740
- Annual tax amount: $15,206
- Date on market: 3/20/2026
- Cumulative days on market: 13 days
- Listing agreement: Exclusive Agency
- Listing terms: Cash,Conventional
Price history
| Date | Event | Price |
|---|---|---|
| 4/15/2026 | Sold | $1,525,000-4.4%$278/sqft |
Source:  Realcomp II #20261017051 Report a problem Realcomp II #20261017051 Report a problem | ||
| 3/20/2026 | Listed for sale | $1,595,000+896.9%$290/sqft |
Source: Realcomp II #20261017051 Report a problem | ||
| 4/4/2022 | Sold | $160,000+40.4%$29/sqft |
Source: Public Record Report a problem | ||
| 12/7/2018 | Sold | $114,000-24%$21/sqft |
Source: Public Record Report a problem | ||
| 9/25/2001 | Sold | $150,000$27/sqft |
Source: Public Record Report a problem | ||
Public tax history
| Year | Property taxes | Tax assessment |
|---|---|---|
| 2025 | -- | $512,600 +20.9% |
| 2024 | -- | $423,900 +501.3% |
| 2023 | -- | $70,500 +7.6% |
| 2022 | -- | $65,500 -5.6% |
| 2021 | -- | $69,400 |
| 2020 | -- | $69,400 +7.1% |
| 2019 | -- | $64,800 +2.2% |
| 2018 | $1,570 -43.9% | $63,400 +42.2% |
| 2015 | $2,800 | $44,600 +1.8% |
| 2014 | -- | $43,800 -16.3% |
| 2011 | -- | $52,300 |
| 2010 | -- | $52,300 -21.6% |
| 2009 | -- | $66,700 |
Find assessor info on the county website
Neighborhood: 48348
Nearby homes
- $1,999,0006 bd6 ba7k sqft5458 Boulderwood Rdg, Clarkston, MI 48348For Sale

- $1,633,3005 bd7 ba9.6k sqft8203 Avington Ct, Clarkston, MI 48348Off Market
- $1,059,4005 bd5 ba4.3k sqft5519 Avington Pkwy, Clarkston, MI 48348Off Market
- $1,266,000-- bd6 ba5k sqft5531 Avington Pkwy, Clarkston, MI 48348Off Market
- $934,5005 bd5 ba5k sqft5524 Avington Pkwy, Clarkston, MI 48348Off Market
- $1,076,4001.1 Acres5459 Boulderwood Rdg, Clarkston, MI 48348Off Market
- $870,2005 bd4 ba3.3k sqft5464 Boulderwood Rdg, Clarkston, MI 48348Off Market
- $803,9005 bd4 ba3.3k sqft5464 Boulderwood Rdg, Independence, MI 48348Off Market
Nearby schools
GreatSchools rating
- 8/10Bailey Lake Elementary SchoolGrades: K-5Distance: 0.6 mi
- 9/10Clarkston High SchoolGrades: 7-12Distance: 2.2 mi
- 8/10Sashabaw Middle SchoolGrades: 5-8Distance: 2.8 mi
Get a cash offer in 3 minutes
Find out how much your home could sell for in as little as 3 minutes with a no-obligation cash offer.
Estimated market value
$1,545,700
Get a cash offer in 3 minutes
Find out how much your home could sell for in as little as 3 minutes with a no-obligation cash offer.
Estimated market value
$1,545,700
- Michigan
- Oakland County
- Clarkston
- 48348
- 5525 Avington Pkwy
Nearby cities
Nearby zip codes
Other Clarkston Topics
