Skip main navigation
Sold for $536,000
  • $536,000

    5458 Endicott Pl, Oviedo, FL 32765

    4beds
    2,146sqft
    Single Family Residence
    Built in 1990
    5,864 Square Feet Lot
    $557,800 Zestimate®
    $250/sqft
    $2,878 Estimated rent

    Home value

    $557,800

    $530,000 - $586,000

    $2,878/mo

    Zestimate® history
    Loading
    Loading...

    Owner options

    List your home for rent

    $2,878/mo

    Rent Zestimate®

    Find your next renter with Zillow Rental Manager. Plus, with online applications, you can quickly screen prospective tenants – for free.

    Learn more

    $2,878/mo

    Rent Zestimate®

    Refinance and save

    $3,591/mo

    Est. payment

    Refinancing to a lower rate could help reduce your monthly payments and save thousands over the life of the loan.

    See today's rates

    $3,591/mo

    Est. payment

    Explore your selling options

    Work with a Zillow partner agent

    Leverage their expertise and Zillow's premium Showcase listings to get your home seen by more buyers.

    Get started

    List with your own agent

    Get your home in front of millions of buyers by listing it on Zillow.

    Learn how to do it

    Sell it yourself

    Take full control of how buyers see your home on Zillow by listing For Sale by Owner (FSBO).

    List your home

    What's special

    Private poolCathedral ceilingsHigh ceilingsEating spaceMaster bedroomSolid wood cabinets
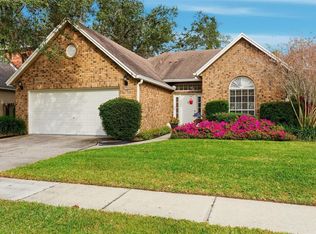

    Welcome to 5458 Endicott Place, a stunning single-family residence nestled in the heart of Oviedo, FL 32765. This 4-bedroom, 2.5-bathroom home offers a perfect blend of comfort and style. As you step inside, you'll be greeted by a spacious living environment adorned with desirable features. The interior boasts cathedral ceilings, creating an airy and open atmosphere. Ceiling fans throughout the home provide a gentle breeze, enhancing overall comfort. The living room/dining room combo is perfect for both relaxation and entertainment, making it an ideal space for family gatherings or hosting guests. The kitchen is a chef's delight, featuring solid surface counters, solid wood cabinets, and an eating space that adds a touch of convenience to your daily routines. The appliances included—a dishwasher, dryer, microwave, range, refrigerator, and washer—ensure that modern convenience is at your fingertips. The master bedroom, located on the main floor, offers a tranquil retreat with high ceilings and ample space. The thoughtful design of the property provides a perfect balance between private and shared living spaces. One of the highlights of this home is the private pool, a haven for relaxation and recreation. The in-ground pool, surrounded by a screen enclosure, provides a refreshing escape, whether you're enjoying a quiet morning swim or entertaining friends on a warm Florida evening. This property at 5458 Endicott Place not only offers a comfortable and well-designed living space but also provides a beautiful outdoor oasis with its own private pool. With its amenities and thoughtful features, this residence is ready to welcome you home.

    Zillow last checked:

    Listing updated:

    Listed by:

    Veronica Figueroa 407-519-3980,

    EXP REALTY LLC 888-883-8509,

    Nicole Prince 407-712-5688,

    EXP REALTY LLC

    Bought with:

    Yanalvys Alonso Brito, 3339295

    EMPIRE NETWORK REALTY

    Source: Stellar MLS,MLS#: O6160597MLS LogoOriginating MLS: Orlando Regional

    Facts & features

    Interior

    Bedrooms & bathrooms
    • Bedrooms: 4
    • Bathrooms: 3
    • Full bathrooms: 2
    • 1/2 bathrooms: 1
    Primary bedroom
    • Features: Ceiling Fan(s), En Suite Bathroom
    • Level: First
    • Dimensions: 15x13
    Kitchen
    • Features: Kitchen Island
    • Level: First
    • Dimensions: 18x12
    Living room
    • Level: First
    • Dimensions: 17x14
    Heating
    • Central
    Cooling
    • Central Air
    Appliances
    • Included: Dishwasher, Dryer, Microwave, Range, Refrigerator, Washer
    • Laundry: Inside
    Features
    • Cathedral Ceiling(s), Ceiling Fan(s), Eating Space In Kitchen, High Ceilings, Living Room/Dining Room Combo, Primary Bedroom Main Floor, Solid Surface Counters, Solid Wood Cabinets
    • Flooring: Tile, Hardwood
    • Doors: Sliding Doors
    • Has fireplace: Yes
    • Fireplace features: Living Room, Wood Burning
    Interior area
    • Total structure area: 2,618
    • Total interior livable area: 2,146 sqft

    Property

    Parking
    • Total spaces: 2
    • Parking features: Driveway
    • Attached garage spaces: 2
    • Has uncovered spaces: Yes
    • Details: Garage Dimensions: 25x25
    Features
    • Levels: Two
    • Stories: 2
    • Exterior features: Sidewalk
    • Has private pool: Yes
    • Pool features: In Ground, Screen Enclosure
    • Fencing: Fenced
    • Waterfront features: Lake Privileges, Limited Access
    • Body of water: LAKE DEEP
    Lot
    • Size: 5,864 Square Feet
    • Features: Level, Sidewalk, Street Dead-End
    Details
    • Parcel number: 31213150900000790
    • Zoning: R-1BB
    • Special conditions: None

    Construction

    Type & style
    • Home type: SingleFamily
    • Architectural style: Florida
    • Property subtype: Single Family Residence
    Materials
    • Brick, Stucco
    • Foundation: Slab
    • Roof: Shingle
    Condition
    • New construction: No
    • Year built: 1990

    Utilities & green energy

    • Sewer: Public Sewer
    • Water: Public
    • Utilities for property: Public

    Community & HOA

    Community
    • Pet fee: $0 monthly
    • Subdivision: LAKES OF ALOMA
    HOA
    • Has HOA: Yes
    • HOA fee: $65 monthly
    • HOA name: Chris Browne
    • HOA phone: 407-730-9872
    Location
    • Region: Oviedo

    Financial & listing details

    • Price per square foot: $250/sqft
    • Tax assessed value: $463,526
    • Annual tax amount: $5,353
    • Date on market: 11/30/2023
    • Cumulative days on market: 5 days
    • Listing terms: Cash,Conventional,FHA,VA Loan
    • Ownership: Fee Simple
    • Total actual rent: 0
    • Road surface type: Paved, Asphalt

    Price history

    DateEventPrice
    1/5/2024Sold$536,000+0.2%$250/sqft
    Source: Stellar MLS #O6160597 Report a problem
    12/6/2023Pending sale$535,000$249/sqft
    Source: Stellar MLS #O6160597 Report a problem
    11/30/2023Listed for sale$535,000+42.7%$249/sqft
    Source: Stellar MLS #O6160597 Report a problem
    10/21/2020Sold$375,000$175/sqft
    Source: Public Record Report a problem
    8/20/2020Pending sale$375,000$175/sqft
    Source: RE/MAX TOWN & COUNTRY REALTY #O5885710 Report a problem
    8/18/2020Listed for sale$375,000+82.9%$175/sqft
    Source: RE/MAX TOWN & COUNTRY REALTY #O5885710 Report a problem
    4/22/2012Listing removed$205,000$96/sqft
    Source: Visual Tour #O5052063 Report a problem
    4/14/2012Listed for sale$205,000+1%$96/sqft
    Source: Visual Tour #O5052063 Report a problem
    12/29/2011Sold$203,000-1%$95/sqft
    Source: Stellar MLS #O5052063 Report a problem
    7/29/2011Listing removed$205,000$96/sqft
    Source: Real Estate Professionals #o5052063 Report a problem
    7/8/2011Listed for sale$205,000-20.8%$96/sqft
    Source: C21 Professionals #O5052063 Report a problem
    10/22/2004Sold$259,000+78.6%$121/sqft
    Source: Public Record Report a problem
    1/5/1998Sold$145,000$68/sqft
    Source: Public Record Report a problem

    Public tax history

    YearProperty taxesTax assessment
    2025$6,766 +19.6%$463,526 +13.3%
    2024$5,657 +5.7%$409,087 +10%
    2023$5,353 +12.1%$371,897 +10%
    2022$4,774 +4.9%$338,088 +10%
    2021$4,550 +79.4%$307,353 +53.5%
    2020$2,536 +1.1%$200,191 +2.3%
    2019$2,509 $195,690 +1.9%
    2018$2,509 +1.4%$192,041 +2.1%
    2017$2,475 +0.7%$188,091 +1.4%
    2016$2,457 -1.4%$185,512 +1.4%
    2015$2,492 $182,941 +0.8%
    2014$2,492 +10.2%$181,489 +1.5%
    2013$2,263 +2.8%$178,807 -1.4%
    2012$2,200 -13.9%$181,362 -10.2%
    2011$2,556 -6.1%$202,065 -4.2%
    2010$2,723 -7%$211,011 -6.2%
    2009$2,928 +3.8%$225,065 +0.1%
    2008$2,822 -1.2%$224,840 +3%
    2007$2,855 -5.8%$218,291 +2.5%
    2006$3,029 +1.7%$212,967 +3%
    2005$2,978 +49.9%$206,764 +45.1%
    2004$1,987 +0.9%$142,542 +1.9%
    2003$1,970 +1.3%$139,884 +2.4%
    2002$1,945 +4.2%$136,605 +4.6%
    2000$1,866 $130,538
    Find assessor info on the county website

    Neighborhood: 32765

    Nearby schools

    GreatSchools rating
    Schools provided by the listing agent
    • Elementary: Rainbow Elementary
    • Middle: Tuskawilla Middle
    • High: Lake Howell High

    Source: Stellar MLS. This data may not be complete. We recommend contacting the local school district to confirm school assignments for this home.

    Get a cash offer in 3 minutes
    Find out how much your home could sell for in as little as 3 minutes with a no-obligation cash offer.
    Estimated market value
    $557,800
    Get a cash offer in 3 minutes
    Find out how much your home could sell for in as little as 3 minutes with a no-obligation cash offer.
    Estimated market value
    $557,800