Skip main navigation
Sold for $430,000
  • $430,000

    5452 Endicott Pl, Oviedo, FL 32765

    3beds
    1,531sqft
    Single Family Residence
    Built in 1990
    5,497 Square Feet Lot
    $429,200 Zestimate®
    $281/sqft
    $2,325 Estimated rent

    Home value

    $429,200

    $395,000 - $468,000

    $2,325/mo

    Zestimate® history
    Loading
    Loading...

    Owner options

    List your home for rent

    $2,325/mo

    Rent Zestimate®

    Find your next renter with Zillow Rental Manager. Plus, with online applications, you can quickly screen prospective tenants – for free.

    Learn more

    $2,325/mo

    Rent Zestimate®

    Refinance and save

    $2,938/mo

    Est. payment

    Refinancing to a lower rate could help reduce your monthly payments and save thousands over the life of the loan.

    See today's rates

    $2,938/mo

    Est. payment

    Explore your selling options

    Work with a Zillow partner agent

    Leverage their expertise and Zillow's premium Showcase listings to get your home seen by more buyers.

    Get started

    List with your own agent

    Get your home in front of millions of buyers by listing it on Zillow.

    Learn how to do it

    Sell it yourself

    Take full control of how buyers see your home on Zillow by listing For Sale by Owner (FSBO).

    List your home

    What's special

    Numerous large windowsPerfect paver patioFenced backyardGrand entry signNearby water viewsWelcoming foyerIntimate cul-de-sac
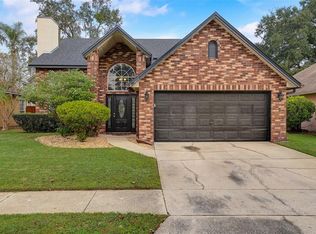
    Welcome to Lakes of Aloma, one of Oviedo’s most sophisticated communities. This beautiful home has truly been meticulously maintained with loving care and is ready for a new owner to covet. Enter the neighborhood past a grand entry sign, drive aside tree-lined sidewalks, and find 5452 Endicott Place nestled among an intimate cul-de-sac of timelessly elegant brick-front homes and nearby water views. Take the front walkway past the incredibly vibrant pink blooms of azalea and dwarf bougainvillea to enter into a welcoming foyer. The living space and kitchen flow beautifully and have wonderful energy fueled by light pouring in through numerous large windows. The fenced backyard has a perfect paver patio to experience tranquility among the mature landscaping, allowing the homeowner to enjoy perhaps as much as the visiting birds do. The primary suite has a sliding door to access the patio, walk-in closet, and ensuite bathroom with dual vanities and a large soaking tub. Two additional bedrooms and bathroom are comfortable retreats. The interior is completed with a laundry room leading to the 2-car garage. The very modest HOA fee allows for enjoyment of thoughtful amenities: A park with gazebo, benches, and shade offer a place of serenity or to picnic with friends or neighbors. A dedicated dog walking area gives your furry friend something to look forward to on daily jaunts. The crown jewel of Lakes of Aloma is the meandering boardwalk, taking residents through a lush conservation area rich with ecological diversity, and ending at an ample dock perched upon Deep Lake, offering stunning sunrise to sunset views. Nearby proximity to convenient shopping, eateries, parks, highways, sought after public and private schools, and more is a wonderful juxtaposition to the tranquility that can be experienced in this elegant home and community. The architectural cohesiveness of cozy brick-front traditional homes is a rarity in the Orlando area, making this pocket a notably desirable and rare find. Reach out to schedule your private tour.

    Zillow last checked:

    Listing updated:

    Listing Provided by:

    Stacy Bucek 321-277-4447,

    CHARLES RUTENBERG REALTY ORLANDO 407-622-2122

    Bought with:

    Michael Cardinali, 3430242

    KELLER WILLIAMS ADVANTAGE 2 REALTY

    Source: Stellar MLS,MLS#: O6369980MLS LogoOriginating MLS: Orlando Regional

    Facts & features

    Interior

    Bedrooms & bathrooms
    • Bedrooms: 3
    • Bathrooms: 2
    • Full bathrooms: 2
    Primary bedroom
    • Features: Walk-In Closet(s)
    • Level: First
    • Area: 165 Square Feet
    • Dimensions: 15x11
    Bedroom 2
    • Features: Storage Closet
    • Level: First
    • Area: 154 Square Feet
    • Dimensions: 14x11
    Bedroom 3
    • Features: Storage Closet
    • Level: First
    • Area: 110 Square Feet
    • Dimensions: 10x11
    Dining room
    • Level: First
    • Area: 192 Square Feet
    • Dimensions: 16x12
    Kitchen
    • Level: First
    • Area: 204 Square Feet
    • Dimensions: 12x17
    Laundry
    • Level: First
    • Area: 36 Square Feet
    • Dimensions: 6x6
    Living room
    • Level: First
    • Area: 272 Square Feet
    • Dimensions: 16x17
    Heating
    • Central
    Cooling
    • Central Air
    Appliances
    • Included: Dishwasher, Microwave, Range, Refrigerator
    • Laundry: Inside, Laundry Room
    Features
    • Eating Space In Kitchen, High Ceilings, Open Floorplan, Primary Bedroom Main Floor, Solid Surface Counters
    • Flooring: Tile
    • Windows: Blinds, Window Treatments
    • Has fireplace: No
    Interior area
    • Total structure area: 1,931
    • Total interior livable area: 1,531 sqft

    Property

    Parking
    • Total spaces: 2
    • Parking features: Garage Door Opener
    • Attached garage spaces: 2
    • Details: Garage Dimensions: 20x20
    Features
    • Levels: One
    • Stories: 1
    • Patio & porch: Rear Porch
    • Exterior features: Irrigation System
    • Fencing: Wood
    • Waterfront features: Lake
    Lot
    • Size: 5,497 sqft
    • Residential vegetation: Mature Landscaping
    Details
    • Parcel number: 31213150900000800
    • Zoning: R-1BB
    • Special conditions: None

    Construction

    Type & style
    • Home type: SingleFamily
    • Property subtype: Single Family Residence
    Materials
    • Brick, Stucco, Wood Frame
    • Foundation: Slab
    • Roof: Shingle
    Condition
    • New construction: No
    • Year built: 1990

    Utilities & green energy

    • Sewer: Public Sewer
    • Water: Public
    • Utilities for property: Electricity Connected, Sewer Connected, Water Connected

    Community & neighborhood

    Community
    • Community features: Dock, Lake, Water Access, Park, Sidewalks
    Location
    • Region: Oviedo
    • Subdivision: LAKES OF ALOMA

    HOA & financial

    HOA
    • Has HOA: Yes
    • HOA fee: $66 monthly
    • Amenities included: Park, Recreation Facilities, Trail(s)
    • Association name: Towers Propery Management
    • Association phone: 407-730-9872
    Other fees
    • Pet fee: $0 monthly
    Other financial information
    • Total actual rent: 0

    Other

    Other facts
    • Listing terms: Cash,Conventional,FHA,VA Loan
    • Ownership: Fee Simple
    • Road surface type: Paved

    Price history

    DateEventPrice
    5/1/2026Sold$430,000-1.1%$281/sqft
    Source: Stellar MLS #O6369980 Report a problem
    3/23/2026Pending sale$435,000$284/sqft
    Source: Stellar MLS #O6369980 Report a problem
    3/8/2026Listed for sale$435,000$284/sqft
    Source: Stellar MLS #O6369980 Report a problem
    2/13/2026Listing removed$435,000$284/sqft
    Source: Stellar MLS #O6369980 Report a problem
    2/9/2026Pending sale$435,000$284/sqft
    Source: Stellar MLS #O6369980 Report a problem
    1/8/2026Listed for sale$435,000+163.6%$284/sqft
    Source: Stellar MLS #O6369980 Report a problem
    9/21/2012Sold$165,000-2.9%$108/sqft
    Source: Public Record Report a problem
    7/24/2012Listed for sale$169,900+3%$111/sqft
    Source: RE/MAX 200 realty #O5111812 Report a problem
    10/21/2003Sold$165,000+54.9%$108/sqft
    Source: Public Record Report a problem
    12/9/1993Sold$106,500$70/sqft
    Source: Public Record Report a problem

    Public tax history

    YearProperty taxesTax assessment
    2025$1,937 +36.1%$171,053 +2.9%
    2024$1,424 +3.7%$166,232 +3%
    2023$1,373 +3.8%$161,390 +3%
    2022$1,323 -18.4%$156,689 +3%
    2021$1,621 +1.2%$152,125 +1.4%
    2020$1,601 +1.4%$150,025 +2.3%
    2019$1,580 $146,652 +1.9%
    2018$1,580 +2%$143,918 +2.1%
    2017$1,549 +1.1%$140,958 +1.4%
    2016$1,533 -2.4%$139,025 +1.4%
    2015$1,570 $137,099 +0.8%
    2014$1,570 +19.9%$136,011 +1.5%
    2013$1,310 -37.2%$134,001 -1.2%
    2012$2,085 -10.8%$135,643 -9.9%
    2011$2,338 -5.9%$150,478 -4.9%
    2010$2,485 -11.6%$158,276 -12.1%
    2009$2,813 -13.2%$180,017 -16.3%
    2008$3,241 -7.2%$215,177 -9%
    2007$3,491 +8.6%$236,390 +18.5%
    2006$3,215 +29.5%$199,518 +31.6%
    2005$2,484 +5.7%$151,577 +9%
    2004$2,349 +82.5%$139,001 +38.9%
    2003$1,287 +1.6%$100,082 +2.4%
    2002$1,267 +4.8%$97,736 +4.6%
    2000$1,209 $93,395

    Find assessor info on the county website

    Neighborhood: 32765

    Nearby schools

    GreatSchools rating
    Schools provided by the listing agent
    • Elementary: Rainbow Elementary
    • Middle: Tuskawilla Middle
    • High: Lake Howell High

    Source: Stellar MLS. This data may not be complete. We recommend contacting the local school district to confirm school assignments for this home.

    Get a cash offer in 3 minutes
    Find out how much your home could sell for in as little as 3 minutes with a no-obligation cash offer.
    Estimated market value
    $429,200
    Get a cash offer in 3 minutes
    Find out how much your home could sell for in as little as 3 minutes with a no-obligation cash offer.
    Estimated market value
    $429,200