Skip main navigation
Pending
  • $459,000

    5451 Endicott Pl, Oviedo, FL 32765

    3beds
    1,703sqft
    : 
    Loading
    Get pre-qualified
    Single Family Residence
    Built in 1989
    6,498 Square Feet Lot
    $-- Zestimate®
    $270/sqft
    $66/mo HOA

    What's special

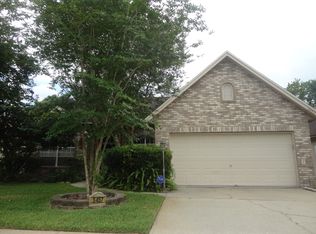
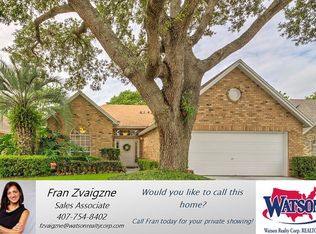
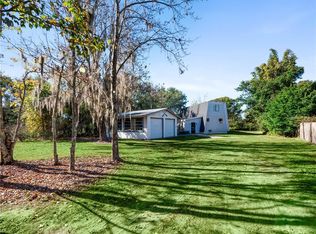
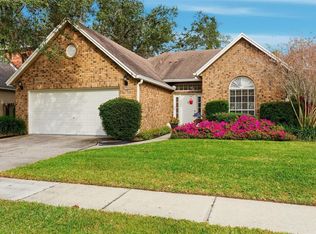
    More photos coming!! House freshly painted! Nestled on a quiet cul-de-sac in the highly desirable Lakes of Aloma community, this charming 3-bedroom, 2-bath home offers a rare combination of privacy, natural beauty, and lake-oriented living. Situated beside an HOA-owned green space and overlooking both Little Lake Georgia and a picturesque lily pond, the setting provides tranquil water views and an abundance of Florida wildlife right from your backyard. Inside, the home features an updated kitchen and renovated bathrooms, along with the convenience of an indoor laundry room. The comfortable floor plan is designed for everyday living, while the outdoor spaces truly shine. Relax year-round on the rear porch, complete with two brand-new gazebos and an upscale hot tub, creating the perfect retreat for entertaining or unwinding after a long day. Located on Endicott Place, residents enjoy immediate access to one of Lakes of Aloma's most treasured amenities—the private deeded boardwalk to spring-fed Deep Lake. Reserved exclusively for Lakes of Aloma residents, this access to Deep Lake offers year-round opportunities for fishing, swimming, paddleboarding, kayaking, and canoeing, making every day feel like a vacation. Whether you're seeking peaceful water views, outdoor recreation, or a welcoming community atmosphere, this property offers a unique opportunity to enjoy the best of Lakes of Aloma living.
    21 days
    |
    932
    |
    71
    |

    Likely to sell faster than

    Zillow last checked:

    Listing updated:

    Listed by:

    Kristy Kesterson 407-535-8789,

    KELLER WILLIAMS ADVANTAGE REALTY 407-977-7600

    Source: Stellar MLS,MLS#: O6418098MLS LogoOriginating MLS: Orlando Regional

      Facts & features

      Interior

      Bedrooms & bathrooms
      • Bedrooms: 3
      • Bathrooms: 2
      • Full bathrooms: 2
      Primary bedroom
      • Features: Dual Closets
      • Level: First
      • Area: 180 Square Feet
      • Dimensions: 15x12
      Bedroom 1
      • Features: Walk-In Closet(s)
      • Level: First
      • Area: 144 Square Feet
      • Dimensions: 12x12
      Primary bathroom
      • Level: First
      • Area: 120 Square Feet
      • Dimensions: 12x10
      Bathroom 1
      • Level: First
      • Area: 50 Square Feet
      • Dimensions: 5x10
      Bathroom 2
      • Level: First
      • Area: 144 Square Feet
      • Dimensions: 12x12
      Dining room
      • Level: First
      • Area: 144 Square Feet
      • Dimensions: 12x12
      Family room
      • Level: First
      • Area: 196 Square Feet
      • Dimensions: 14x14
      Kitchen
      • Level: First
      • Area: 224 Square Feet
      • Dimensions: 16x14
      Living room
      • Level: First
      • Area: 196 Square Feet
      • Dimensions: 14x14
      Heating
      • Electric, Heat Pump
      Cooling
      • Central Air
      Appliances
      • Included: Cooktop, Dishwasher, Disposal, Dryer, Range, Refrigerator, Washer
      • Laundry: Inside
      Features
      • Ceiling Fan(s), Eating Space In Kitchen, Living Room/Dining Room Combo, Primary Bedroom Main Floor, Solid Surface Counters, Solid Wood Cabinets, Vaulted Ceiling(s)
      • Flooring: Carpet, Ceramic Tile, Laminate
      • Has fireplace: Yes
      • Fireplace features: Family Room, Wood Burning
      • Common walls with other units/homes: Corner Unit
      Interior area
      • Total structure area: 2,172
      • Total interior livable area: 1,703 sqft
      Video & virtual tour

      Property

      Parking
      • Total spaces: 2
      • Parking features: Driveway, Garage Door Opener
      • Attached garage spaces: 2
      • Has uncovered spaces: Yes
      • Details: Garage Dimensions: 22x26
      Features
      • Levels: One
      • Stories: 1
      • Patio & porch: Deck
      • Exterior features: Irrigation System, Sidewalk
      • Fencing: Fenced
      • Has view: Yes
      • View description: Park/Greenbelt, Water, Lake
      • Has water view: Yes
      • Water view: Water,Lake
      • Waterfront features: Lake Privileges
      • Body of water: DEEP LAKE & LITTLE LAKE GA
      Lot
      • Size: 6,498 Square Feet
      • Features: Corner Lot, Cul-De-Sac, In County, Level, Sidewalk
      • Residential vegetation: Mature Landscaping, Trees/Landscaped
      Details
      • Parcel number: 31213150900000720
      • Zoning: R-1BB
      • Special conditions: None

      Construction

      Type & style
      • Home type: SingleFamily
      • Architectural style: Traditional
      • Property subtype: Single Family Residence
      Materials
      • Brick, Stucco, Wood Frame
      • Foundation: Slab
      • Roof: Shingle
      Condition
      • New construction: No
      • Year built: 1989

      Utilities & green energy

      • Sewer: Public Sewer
      • Water: Public
      • Utilities for property: Electricity Connected, Public, Sewer Connected, Water Connected

      Community & HOA

      Community
      • Features: Water Access, Playground, Sidewalks
      • Pet fee: $0 monthly
      • Subdivision: LAKES OF ALOMA
      HOA
      • Has HOA: Yes
      • Amenities included: Playground
      • HOA fee: $66 monthly
      • HOA name: Natasha
      • HOA phone: 407-730-9872
      Location
      • Region: Oviedo

      Financial & listing details

      • Price per square foot: $270/sqft
      • Tax assessed value: $376,842
      • Annual tax amount: $3,449
      • Date on market: 7/6/2026
      • Listing terms: Cash,Conventional,FHA,VA Loan
      • Ownership: Fee Simple
      • Total actual rent: 0
      • Electric utility on property: Yes
      • Road surface type: Paved, Asphalt

        Estimated market value

        Not available

        Estimated sales range

        Not available

        Not available

        Price history

        DateEventPrice
        7/7/2026Pending sale$459,000$270/sqft
        Source: Stellar MLS #O6418098 Report a problem
        7/6/2026Listed for sale$459,000+53%$270/sqft
        Source: Stellar MLS #O6418098 Report a problem
        6/10/2019Sold$300,000$176/sqft
        Source: Public Record Report a problem
        5/2/2019Price change$300,000-1.6%$176/sqft
        Source: CHARLES RUTENBERG REALTY ORLANDO #O5778094 Report a problem
        4/30/2019Price change$305,000-4.7%$179/sqft
        Source: CHARLES RUTENBERG REALTY ORLANDO #O5778094 Report a problem
        4/18/2019Listed for sale$319,900+69.7%$188/sqft
        Source: CHARLES RUTENBERG REALTY ORLANDO #O5778094 Report a problem
        3/15/2004Sold$188,500+53.4%$111/sqft
        Source: Public Record Report a problem
        3/4/1998Sold$122,900+5.1%$72/sqft
        Source: Public Record Report a problem
        3/20/1996Sold$116,900$69/sqft
        Source: Public Record Report a problem

        Public tax history

        YearProperty taxesTax assessment
        2025$3,750 +19.9%$284,794 +2.9%
        2024$3,127 +2.7%$276,768 +3%
        2023$3,045 +2.7%$268,707 +3%
        2022$2,964 -8.7%$260,881 +3%
        2021$3,248 -13.8%$253,283 +1.5%
        2020$3,766 +87.9%$249,604 +55.7%
        2019$2,004 $160,277 +1.9%
        2018$2,004 +1.4%$157,289 +2.1%
        2017$1,977 +0.8%$154,054 +1.4%
        2016$1,961 -2%$151,941 +1.4%
        2015$2,001 $149,836 +0.8%
        2014$2,001 +14.2%$148,647 +1.5%
        2013$1,753 +3.1%$146,450 -1.3%
        2012$1,700 -14%$148,341 -10%
        2011$1,978 -6.9%$164,885 -4.7%
        2010$2,126 -5.5%$172,942 -4.8%
        2009$2,250 +3.8%$181,668 +0.1%
        2008$2,169 -2.9%$181,487 +3%
        2007$2,233 -5.7%$176,201 +2.5%
        2006$2,367 +1.8%$171,903 +3%
        2005$2,325 +23%$166,896 +21.9%
        2004$1,891 +0.9%$136,889 +1.9%
        2003$1,874 -2.7%$134,337 -0.9%
        2002$1,926 +39.4%$135,535 +31.4%
        2000$1,382 $103,144
        Find assessor info on the county website

        Monthly payment

        Est. payment

        Payment breakdown

        Explore the cost of this home by adjusting the details. Changes won't be saved.
        All calculations are estimates and provided by Zillow, Inc. for informational purposes only. Actual amounts may vary.
        HOA fees may include property taxes on listings classified as Co-Ops. Contact the listing agent and/or owner for fee details.
        Mortgage interest rates are dependent on a number of factors, including credit score, down payment, and repayment length. Interest rate data provided by Zillow Group Marketplace, Inc. as of 1/1/1970 from various mortgage lenders with which we have lead or other similar arrangements; the Estimated Payment is an average of those rates.
        See how much you could borrow to make a competitive offer.

        Climate risks

        Neighborhood: 32765

        Getting around

        19 / 100
        Car-Dependent
        39 / 100
        Somewhat Bikeable

        Nearby schools

        GreatSchools rating
        Schools provided by the listing agent
        • Elementary: Rainbow Elementary
        • Middle: Tuskawilla Middle
        • High: Lake Howell High

        Source: Stellar MLS. This data may not be complete. We recommend contacting the local school district to confirm school assignments for this home.

        A local agent can set up tours, give advice and negotiate with sellers.

        A local lender can help you make sure your offer is ready when you are.

        Browse local experts

        Similar homes