***PRICE REDUCTION**** Fantastic location located on .88 of an acre MOL. Gated subdivision with access to Scott Lake. Home offers 4 bedrooms 2 baths, split plan. Kitchen has been recently remodeled with wood cabinetry and granite. Hard wood floors through out the home with tile in wet areas. Very spacious living room and family room for all the gatherings which offers its own split unit for a/c and heat. Inside laundry with washer and dryer included.
Sold for $415,000
$415,000
5458 GLENMORE DRIVE, LAKELAND, FL 33813
4beds
2,540sqft
Single Family Residence
Built in 1974
0.88 Acres Lot
$501,900 Zestimate®
$163/sqft
$2,821 Estimated rent
Home value
$501,900
$462,000 - $547,000
$2,821/mo
Zestimate® history
Owner options
List your home for rent
$2,821/mo
Rent Zestimate®
Find your next renter with Zillow Rental Manager. Plus, with online applications, you can quickly screen prospective tenants – for free.
$2,821/mo
Rent Zestimate®
Refinance and save
$2,865/mo
Est. payment
Refinancing to a lower rate could help reduce your monthly payments and save thousands over the life of the loan.
$2,865/mo
Est. payment
Explore your selling options
Work with a Zillow partner agent
Leverage their expertise and Zillow's premium Showcase listings to get your home seen by more buyers.
Get startedList with your own agent
Get your home in front of millions of buyers by listing it on Zillow.
Learn how to do itSell it yourself
Take full control of how buyers see your home on Zillow by listing For Sale by Owner (FSBO).
List your homeWhat's special
Hard wood floorsSplit unitWood cabinetry
Zillow last checked:
Listing updated:
Listed by:
Ulric Dunbar, III 863-944-4999,
AMERICAN REALTY 863-687-2289,
Christa Dunbar-Wieczorek 863-608-4637,
AMERICAN REALTY
Bought with:
StaceyDoll Doll, 3587953
LPT REALTY, LLC
Source: Stellar MLS,MLS#: L4940701 Originating MLS: Lakeland
Originating MLS: Lakeland
Facts & features
Interior
Bedrooms & bathrooms
- Bedrooms: 4
- Bathrooms: 2
- Full bathrooms: 2
Rooms
- Room types: Family Room, Utility Room
Primary bedroom
- Features: En Suite Bathroom
- Level: First
- Dimensions: 17x14
Bedroom 2
- Features: Ceiling Fan(s)
- Level: First
- Dimensions: 15x13
Bedroom 3
- Features: Ceiling Fan(s)
- Level: First
- Dimensions: 12x12
Bedroom 4
- Features: Ceiling Fan(s)
- Level: First
- Dimensions: 13x11
Primary bathroom
- Features: Shower No Tub
- Level: First
Dining room
- Level: First
- Dimensions: 11x10
Family room
- Features: Ceiling Fan(s)
- Level: First
- Dimensions: 18x14
Florida room
- Level: First
- Dimensions: 38x16
Kitchen
- Level: First
- Dimensions: 14x11
Laundry
- Level: First
- Dimensions: 11x10
Living room
- Level: First
- Dimensions: 13x26
Heating
- Central
Cooling
- Central Air
Appliances
- Included: Cooktop, Dishwasher, Disposal, Dryer, Electric Water Heater, Microwave, Refrigerator, Washer
- Laundry: Laundry Room
Features
- Ceiling Fan(s), Living Room/Dining Room Combo, Primary Bedroom Main Floor, Solid Wood Cabinets, Split Bedroom, Stone Counters, Walk-In Closet(s)
- Flooring: Ceramic Tile, Hardwood
- Has fireplace: No
Interior area
- Total structure area: 3,050
- Total interior livable area: 2,540 sqft
Property
Parking
- Total spaces: 2
- Parking features: Garage - Attached
- Attached garage spaces: 2
Features
- Levels: One
- Stories: 1
- Patio & porch: Other
- Exterior features: Storage
Lot
- Size: 0.88 Acres
- Features: Landscaped, Oversized Lot
- Residential vegetation: Mature Landscaping
Details
- Parcel number: 242908279410000020
- Zoning: R-4
- Special conditions: None
Construction
Type & style
- Home type: SingleFamily
- Architectural style: Ranch
- Property subtype: Single Family Residence
Materials
- Block, Stucco
- Foundation: Slab
- Roof: Shingle
Condition
- New construction: No
- Year built: 1974
Utilities & green energy
- Sewer: Septic Tank
- Water: Public
- Utilities for property: Cable Available, Electricity Connected
Community & HOA
Community
- Security: Gated Community
- Pet fee: $0 monthly
- Subdivision: GLENMORE SUB
HOA
- Has HOA: Yes
- HOA fee: $79 monthly
- HOA name: Glenmore Property Assoc. - Sean Malott
- HOA phone: 863-513-5656
Location
- Region: Lakeland
Financial & listing details
- Price per square foot: $163/sqft
- Tax assessed value: $352,444
- Annual tax amount: $2,260
- Date on market: 11/8/2023
- Cumulative days on market: 41 days
- Listing terms: Cash,Conventional,VA Loan
- Ownership: Fee Simple
- Total actual rent: 0
- Electric utility on property: Yes
- Road surface type: Paved, Asphalt
Price history
| Date | Event | Price |
|---|---|---|
| 1/12/2024 | Sold | $415,000-15.3%$163/sqft |
Source:  Stellar MLS #L4940701 Report a problem Stellar MLS #L4940701 Report a problem | ||
| 12/19/2023 | Pending sale | $489,999$193/sqft |
Source: Stellar MLS #L4940701 Report a problem | ||
| 11/22/2023 | Price change | $489,999-2%$193/sqft |
Source: Stellar MLS #L4940701 Report a problem | ||
| 11/8/2023 | Listed for sale | $499,999$197/sqft |
Source: Stellar MLS #L4940701 Report a problem | ||
Public tax history
| Year | Property taxes | Tax assessment |
|---|---|---|
| 2025 | $4,557 -4.4% | $352,444 -4.3% |
| 2024 | $4,765 +164.3% | $368,162 +102.1% |
| 2023 | $1,803 -0.7% | $182,132 +3% |
| 2022 | $1,816 -0.8% | $176,827 +3% |
| 2021 | $1,831 +0.9% | $171,677 +1.4% |
| 2020 | $1,816 +0% | $169,307 +2.3% |
| 2019 | $1,815 -18.2% | $165,500 +1.9% |
| 2018 | $2,217 +2% | $162,414 +2.1% |
| 2017 | $2,174 +25.4% | $159,073 +2.1% |
| 2016 | $1,734 -1.8% | $155,801 +0.7% |
| 2015 | $1,765 -11.3% | $154,718 +0.8% |
| 2014 | $1,989 +13% | $153,490 +1.5% |
| 2013 | $1,760 -2.6% | $151,222 -2.6% |
| 2012 | $1,807 +2.7% | $155,274 +3% |
| 2011 | $1,760 +0.1% | $150,751 +1.5% |
| 2010 | $1,757 -1.6% | $148,523 +2.7% |
| 2009 | $1,786 +6.7% | $144,618 +0.1% |
| 2008 | $1,674 | $144,474 |
| 2007 | -- | -- |
| 2006 | $1,970 | -- |
| 2005 | -- | -- |
| 2004 | $1,733 +2.4% | -- |
| 2003 | $1,692 +0.6% | $126,584 +2.4% |
| 2002 | $1,683 +2% | $123,617 +1.6% |
| 2001 | $1,650 | $121,670 |
Find assessor info on the county website
Neighborhood: Lakeland Highlands
Nearby homes
- $892,1004 bd4 ba6k sqft5446 Glenmore Dr, Lakeland, FL 33813Off Market
- $562,4003 bd3 ba2.1k sqft5464 Glenmore Dr, Lakeland, FL 33813Off Market
- $90,0005.72 Acres5404 Luce Rd, Lakeland, FL 33813Off Market
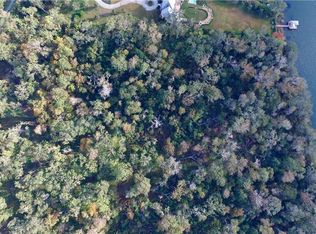
- $604,3004 bd3 ba3.1k sqft5459 Shetland Pl, Lakeland, FL 33813Off Market
- $575,8003 bd2 ba2.4k sqft5443 Glenmore Dr, Lakeland, FL 33813Off Market
- $670,5004 bd3 ba3.3k sqft5463 Glenmore Dr, Lakeland, FL 33813Off Market
- $759,9003 bd4 ba2.9k sqft5225 Glenmore Dr, Lakeland, FL 33813For Sale
- $704,8004 bd4 ba3.6k sqft5204 Scotland Pl, Lakeland, FL 33813Off Market
Nearby schools
GreatSchools rating
- 8/10Highlands Grove Elementary SchoolGrades: PK-5Distance: 1.3 mi
- 4/10Lakeland Highlands Middle SchoolGrades: 6-8Distance: 1.1 mi
- 5/10George W. Jenkins Senior High SchoolGrades: 9-12Distance: 1.2 mi
Get a cash offer in 3 minutes
Find out how much your home could sell for in as little as 3 minutes with a no-obligation cash offer.
Estimated market value
$501,900
Get a cash offer in 3 minutes
Find out how much your home could sell for in as little as 3 minutes with a no-obligation cash offer.
Estimated market value
$501,900
- Florida
- Polk County
- Lakeland
- 33813
- Lakeland Highlands
- 5458 GLENMORE DRIVE
Nearby cities
Nearby neighborhoods
Nearby zip codes
Other Lakeland Topics
