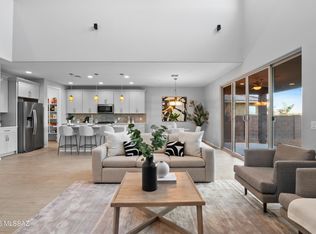
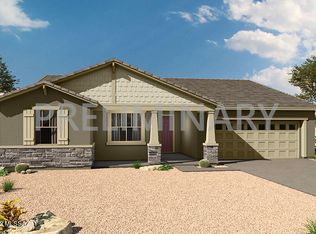
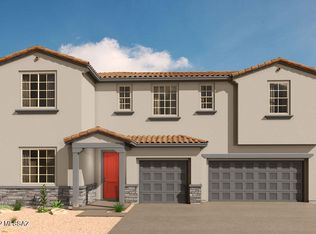
Luxurious Sophora plan with Spanish elevation is a 5-bedroom, 2-story home featuring a convenient guest suite with a bathroom, spacious open great room, elegant granite counters, stylish tiled backsplash, and a roomy walk-in pantry. The first floor boasts 8' interior doors, an owner's suite for added privacy, and a 3-car garage. Enjoy outdoor cooking with the gas BBQ stub-out, and embrace indoor-outdoor living through the 12' sliding glass door leading to the covered patio. Upstairs, discover a versatile loft area, 3 bedrooms, and a Jack-n-Jill bathroom, combining comfort and functionality in a modern design. Includes Refrigerator.
This property is not currently displayed as for sale or rent on Zillow. This may be different from what's on other websites or public sources.