Beautifully Updated 4 Bedroom, 4 Bath Home Features Many Rooms with Hardwood Flooring, Solid Oak Doors and Crown Molding. The Well Appointed Kitchen with Granite Counter Tops and Oak Cabinetry is Just Beautiful! There is a Space for Everyone! From the 4 Second Floor Bedrooms and 2 Full Bathrooms and 1 Half Bathroom, The Huge Owner's Suite with Balcony, to the Screened Rear Patio, the Covered Front Porch, The Spacious Back Yard, Oversized Detached Garage. You Must See this Home to Fully Appreciate all it has to Offer! Please Call Steve Slotter to Schedule Your Private Tour at 570-850-6300.
Sold for $325,000
$325,000
546 3rd St, Northumberland, PA 17857
4beds
2,722sqft
Single Family Residence
Built in 1900
0.33 Acres Lot
$349,900 Zestimate®
$119/sqft
$2,049 Estimated rent
Home value
$349,900
Estimated sales range
Not available
$2,049/mo
Zestimate® history
Owner options
List your home for rent
$2,049/mo
Rent Zestimate®
Find your next renter with Zillow Rental Manager. Plus, with online applications, you can quickly screen prospective tenants – for free.
$2,049/mo
Rent Zestimate®
Refinance and save
$2,097/mo
Est. payment
Refinancing to a lower rate could help reduce your monthly payments and save thousands over the life of the loan.
$2,097/mo
Est. payment
Explore your selling options
Work with a Zillow partner agent
Leverage their expertise and Zillow's premium Showcase listings to get your home seen by more buyers.
Get startedList with your own agent
Get your home in front of millions of buyers by listing it on Zillow.
Learn how to do itSell it yourself
Take full control of how buyers see your home on Zillow by listing For Sale by Owner (FSBO).
List your homeWhat's special
Oversized detached garageCovered front porchHardwood flooringGranite counter topsWell appointed kitchenOak cabinetryScreened rear patio
Zillow last checked:
Listing updated:
Listed by:
STEVEN V SLOTTER 570-473-8888,
RE/MAX BRIDGES
Bought with:
Brad Holmes, RS369768
VILLAGER REALTY, INC. - NORTHUMBERLAND
Source: CSVBOR,MLS#: 20-98894
Facts & features
Interior
Bedrooms & bathrooms
- Bedrooms: 4
- Bathrooms: 4
- Full bathrooms: 2
- 1/2 bathrooms: 2
Primary bedroom
- Description: Irregular Shape, Balcony, Carpet, WIC
- Level: Second
- Area: 410.88 Square Feet
- Dimensions: 19.20 x 21.40
Bedroom 1
- Description: Hardwood Flooring
- Level: Second
- Area: 159.72 Square Feet
- Dimensions: 13.20 x 12.10
Bedroom 2
- Description: Hardwood Flooring
- Level: Second
- Area: 133 Square Feet
- Dimensions: 10.00 x 13.30
Bedroom 3
- Description: Hardwood Flooring
- Level: Second
- Area: 174 Square Feet
- Dimensions: 9.11 x 19.10
Primary bathroom
- Description: Ceramic Tile Floor
- Level: Second
- Area: 93.72 Square Feet
- Dimensions: 7.10 x 13.20
Bathroom
- Description: Off Family Room
- Level: First
- Area: 18.6 Square Feet
- Dimensions: 3.10 x 6.00
Bathroom
- Description: Ceramic Tile Floor
- Level: Second
- Area: 25.97 Square Feet
- Dimensions: 4.90 x 5.30
Bathroom
- Description: Ceramic Tile Floor
- Level: Second
- Area: 59.94 Square Feet
- Dimensions: 8.10 x 7.40
Dining room
- Description: Hardwood Flooring, Oak Cabinets
- Level: First
- Area: 181.5 Square Feet
- Dimensions: 12.10 x 15.00
Family room
- Description: Hardwood Flooring, Laundry
- Level: First
- Area: 196.56 Square Feet
- Dimensions: 9.10 x 21.60
Kitchen
- Description: Hardwood Floor, Granite Counter Tops, Oak Cabinets
- Level: First
- Area: 308.79 Square Feet
- Dimensions: 14.10 x 21.90
Living room
- Description: Hardwood Flooring
- Level: First
- Area: 221.76 Square Feet
- Dimensions: 15.40 x 14.40
Heating
- Hot Water
Cooling
- None
Appliances
- Included: Dishwasher, Microwave, Refrigerator, Stove/Range, Dryer, Washer
Features
- Ceiling Fan(s)
- Flooring: Hardwood
- Windows: Insulated Windows
- Basement: Block,Concrete,Stone,Sump Pump
Interior area
- Total structure area: 2,722
- Total interior livable area: 2,722 sqft
- Finished area above ground: 2,722
- Finished area below ground: 0
Property
Parking
- Total spaces: 2
- Parking features: 2 Car, Garage Door Opener
- Has garage: Yes
Features
- Levels: Two
- Stories: 2
- Patio & porch: Porch, Patio
Lot
- Size: 0.33 Acres
- Dimensions: 60 x 240
- Topography: No
Details
- Parcel number: 03701002415
- Zoning: R-2
Construction
Type & style
- Home type: SingleFamily
- Property subtype: Single Family Residence
Materials
- Vinyl
- Foundation: None
- Roof: Shingle
Condition
- Year built: 1900
Utilities & green energy
- Electric: 200+ Amp Service
- Sewer: Public Sewer
- Water: Public
Community & HOA
Community
- Features: Paved Streets, Sidewalks
- Subdivision: 0-None
Location
- Region: Northumberland
Financial & listing details
- Price per square foot: $119/sqft
- Tax assessed value: $19,220
- Annual tax amount: $3,055
- Date on market: 11/26/2024
- Exclusions: Upright Freezer
Price history
| Date | Event | Price |
|---|---|---|
| 1/27/2025 | Sold | $325,000-1.5%$119/sqft |
Source: CSVBOR #20-98894 Report a problem | ||
| 12/9/2024 | Pending sale | $329,900$121/sqft |
Source: CSVBOR #20-98894 Report a problem | ||
| 11/26/2024 | Listed for sale | $329,900$121/sqft |
Source: CSVBOR #20-98894 Report a problem | ||
Public tax history
| Year | Property taxes | Tax assessment |
|---|---|---|
| 2025 | $3,190 +3.8% | $19,220 |
| 2024 | $3,073 | $19,220 |
| 2023 | $3,073 +0.6% | $19,220 |
| 2022 | $3,054 +1.3% | $19,220 |
| 2021 | $3,015 +0.3% | $19,220 |
| 2020 | $3,006 +2.7% | $19,220 |
| 2018 | $2,926 | $19,220 |
| 2017 | -- | $19,220 |
| 2016 | -- | $19,220 |
| 2015 | -- | $19,220 |
| 2014 | -- | $19,220 |
| 2013 | -- | $19,220 |
| 2012 | -- | $19,220 |
| 2011 | -- | $19,220 |
| 2010 | -- | $19,220 |
| 2009 | -- | $19,220 +13.1% |
| 2007 | -- | $17,000 |
| 2006 | $716 | $17,000 |
| 2005 | -- | $17,000 +100% |
| 2004 | -- | $8,500 |
| 2003 | -- | $8,500 |
| 2002 | -- | $8,500 |
| 2000 | -- | $8,500 |
Find assessor info on the county website
Neighborhood: 17857
Nearby homes
- $167,0003 bd2 ba1.4k sqft532 3rd St, Northumberland, PA 17857Sold
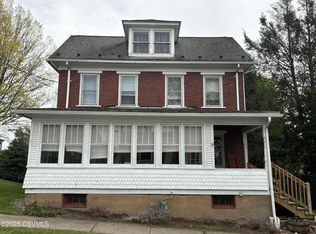
- $256,000-- bd-- ba-- sqft550 3rd St, Northumberland, PA 17857Off Market
- $339,9003 bd3 ba2.1k sqft560 3rd St, Northumberland, PA 17857Sold
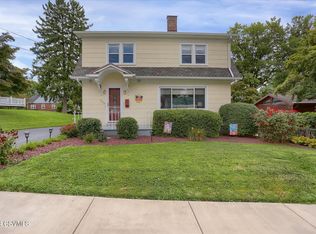
- $190,000-- bd-- ba-- sqft294 Hanover St, Northumberland, PA 17857Off Market
- $231,0003 bd2 ba1.3k sqft543 3rd St, Northumberland, PA 17857Off Market
- $195,100-- bd-- ba-- sqft551 3rd St, Northumberland, PA 17857Off Market
- $200,000-- bd-- ba-- sqft531 3rd St, Northumberland, PA 17857Off Market
- $117,3002 bd1 ba1.3k sqft274 Hanover St, Northumberland, PA 17857Off Market
Nearby schools
GreatSchools rating
- NAPriestley SchoolGrades: K-2Distance: 1.1 mi
- 5/10Shikellamy Middle SchoolGrades: 6-8Distance: 0.1 mi
- 6/10Shikellamy High SchoolGrades: 9-12Distance: 2.6 mi
Schools provided by the listing agent
- District: Shikellamy
Source: CSVBOR. This data may not be complete. We recommend contacting the local school district to confirm school assignments for this home.


Get pre-qualified for a loan
At Zillow Home Loans, we can pre-qualify you in as little as 5 minutes with no impact to your credit score.An equal housing lender. NMLS #10287.
