This beautifully renovated and meticulously maintained 3-bedroom, 3-bath home offers 2,112 square feet of living space. The spacious eat-in kitchen features cherry cabinets, stainless steel appliances, and Corian countertops. A charming living room with gleaming wood floors and fireplace adjoins a well-proportioned dining room perfect for entertaining. Off the dining room, there's a heated floor addition with a laundry room and a tiled 3/4 bath. Step into the bright four-season room, that overlooks the quaint deep back yard, made comfortable with a Mini split for heating and cooling efficiency. Upstairs, you'll find three nice-sized bedrooms with a full update bath. Outside there is an oversized 1 car garage, patio, and plenty of off-street parking. Call Doug Wertz to tour 570-713-9961 Throughout the home there is refinished wood flooring, The 4 season sunroom has numerous windows and finished with low-maintenance Azek and a tongue and groove pine ceiling. There is a radon system and a whole home water filter system. New doors and roof with gutter guards in 2014, new gas hot water heater in 2023, new sidewalks in 2020, a paved driveway just resealed in August, a one-car garage, and economical real estate taxes ($2,935). Lots of storage space in a heated and painted concrete floor basement with yet another bath and shower. You will also find a walk-up spacious and insulated attic. Walk outside to find a huge backyard and a 14 by 14 concrete patio for relaxing and entertaining. There is access at the rear of the 240 deep lot for even more parking. The property is beautifully landscaped and hardscaped. The location is in a great neighborhood with fine neighbors and is a block from the Middle School.
Sold for $339,900
$339,900
560 3rd St, Northumberland, PA 17857
3beds
2,112sqft
Single Family Residence
Built in 1942
0.28 Acres Lot
$352,900 Zestimate®
$161/sqft
$1,687 Estimated rent
Home value
$352,900
Estimated sales range
Not available
$1,687/mo
Zestimate® history
Owner options
List your home for rent
$1,687/mo
Rent Zestimate®
Find your next renter with Zillow Rental Manager. Plus, with online applications, you can quickly screen prospective tenants – for free.
$1,687/mo
Rent Zestimate®
Refinance and save
$2,163/mo
Est. payment
Refinancing to a lower rate could help reduce your monthly payments and save thousands over the life of the loan.
$2,163/mo
Est. payment
Explore your selling options
Work with a Zillow partner agent
Leverage their expertise and Zillow's premium Showcase listings to get your home seen by more buyers.
Get startedList with your own agent
Get your home in front of millions of buyers by listing it on Zillow.
Learn how to do itSell it yourself
Take full control of how buyers see your home on Zillow by listing For Sale by Owner (FSBO).
List your homeWhat's special
Zillow last checked:
Listing updated:
Listed by:
DOUGLAS A WERTZ 570-713-9961,
COLDWELL BANKER PENN ONE REAL ESTATE
Bought with:
SCOTT M. MERTZ, RM046607A
CENTURY 21 MERTZ & ASSOCIATES, Lewisburg
Source: CSVBOR,MLS#: 20-98067
Facts & features
Interior
Bedrooms & bathrooms
- Bedrooms: 3
- Bathrooms: 3
- Full bathrooms: 1
- 3/4 bathrooms: 2
Primary bedroom
- Description: Large with a big walk-in closet
- Level: Second
- Area: 182.21 Square Feet
- Dimensions: 13.30 x 13.70
Bedroom 2
- Description: Spacious with wood floors
- Level: Second
- Area: 197.38 Square Feet
- Dimensions: 13.90 x 14.20
Bedroom 3
- Description: Wood floors and attic access
- Level: Second
- Area: 140.58 Square Feet
- Dimensions: 9.90 x 14.20
Bathroom
- Description: Heated floors, tile
- Level: First
- Area: 42.12 Square Feet
- Dimensions: 5.40 x 7.80
Bathroom
- Description: Newly redone shower/tub area
- Level: Second
- Area: 74.55 Square Feet
- Dimensions: 7.10 x 10.50
Dining room
- Description: Very spacious
- Level: First
- Area: 234.27 Square Feet
- Dimensions: 13.70 x 17.10
Kitchen
- Description: Cherry Kitchen, eat in.
- Level: First
- Area: 230.85 Square Feet
- Dimensions: 13.50 x 17.10
Laundry
- Description: Heated floors, tile
- Level: First
- Area: 32.06 Square Feet
- Dimensions: 4.11 x 7.80
Living room
- Description: Fireplace, wood floors
- Level: First
- Area: 390.5 Square Feet
- Dimensions: 14.20 x 27.50
Other
- Description: Walk in closet, could be a bath
- Level: Second
- Area: 89.05 Square Feet
- Dimensions: 6.50 x 13.70
Other
- Description: Attic storage
- Level: Third
- Area: 607.75 Square Feet
- Dimensions: 22.10 x 27.50
Other
- Level: Basement
- Area: 740.75 Square Feet
- Dimensions: 25.11 x 29.50
Storage room
- Level: Basement
- Area: 83.64 Square Feet
- Dimensions: 6.80 x 12.30
Sunroom
- Description: Heated and cooled by mini split
- Level: First
- Area: 177.6 Square Feet
- Dimensions: 12.00 x 14.80
Heating
- Hot Water
Cooling
- Central Air
Appliances
- Included: Dishwasher, Microwave, Refrigerator, Stove/Range, Dryer, Washer
Features
- Ceiling Fan(s)
- Windows: Window Treatments
- Basement: Block,Interior Entry,Exterior Entry
- Has fireplace: Yes
Interior area
- Total structure area: 2,112
- Total interior livable area: 2,112 sqft
- Finished area above ground: 2,112
- Finished area below ground: 0
Property
Parking
- Total spaces: 1
- Parking features: 1 Car
- Has garage: Yes
Features
- Levels: Two
- Stories: 2
Lot
- Size: 0.28 Acres
- Dimensions: 50 x 240
- Topography: No
Details
- Parcel number: 03701002417
- Zoning: R-2
Construction
Type & style
- Home type: SingleFamily
- Property subtype: Single Family Residence
Materials
- Block
- Foundation: None
- Roof: Shingle
Condition
- Year built: 1942
Utilities & green energy
- Sewer: Public Sewer
- Water: Public
Community & HOA
Community
- Features: Paved Streets, Sidewalks
- Subdivision: 0-None
HOA
- Has HOA: No
Location
- Region: Northumberland
Financial & listing details
- Price per square foot: $161/sqft
- Tax assessed value: $18,360
- Annual tax amount: $2,935
- Date on market: 8/22/2024
Price history
| Date | Event | Price |
|---|---|---|
| 6/5/2025 | Sold | $339,900+0.6%$161/sqft |
Source: Public Record Report a problem | ||
| 10/15/2024 | Sold | $337,920$160/sqft |
Source: CSVBOR #20-98067 Report a problem | ||
| 8/29/2024 | Pending sale | $337,920$160/sqft |
Source: CSVBOR #20-98067 Report a problem | ||
| 8/22/2024 | Listed for sale | $337,920+136.3%$160/sqft |
Source: CSVBOR #20-98067 Report a problem | ||
| 12/3/2013 | Sold | $143,000+0.1%$68/sqft |
Source: CSVBOR #20-57382 Report a problem | ||
| 11/1/2013 | Listed for sale | $142,900$68/sqft |
Source: Coldwell Banker Penn One Real Estate #20-57382 Report a problem | ||
Public tax history
| Year | Property taxes | Tax assessment |
|---|---|---|
| 2025 | $3,047 +3.8% | $18,360 |
| 2024 | $2,935 | $18,360 |
| 2023 | $2,935 +0.6% | $18,360 |
| 2022 | $2,917 +1.3% | $18,360 |
| 2021 | $2,880 +0.3% | $18,360 |
| 2020 | $2,871 +2.7% | $18,360 |
| 2018 | $2,795 | $18,360 |
| 2017 | -- | $18,360 +13% |
| 2016 | -- | $16,250 -11.5% |
| 2015 | -- | $18,360 +13% |
| 2014 | -- | $16,250 |
| 2013 | -- | $16,250 |
| 2012 | -- | $16,250 |
| 2011 | -- | $16,250 |
| 2010 | -- | $16,250 |
| 2009 | -- | $16,250 |
| 2007 | -- | $16,250 |
| 2006 | $684 | $16,250 |
| 2005 | -- | $16,250 +100% |
| 2004 | -- | $8,125 |
| 2003 | -- | $8,125 |
| 2002 | -- | $8,125 |
| 2000 | -- | $8,125 |
Find assessor info on the county website
Neighborhood: 17857
Nearby homes
- $224,600-- bd-- ba-- sqft570 3rd St, Northumberland, PA 17857Off Market
- $261,700-- bd-- ba-- sqft550 3rd St, Northumberland, PA 17857Off Market
- $325,0004 bd4 ba2.7k sqft546 3rd St, Northumberland, PA 17857Sold
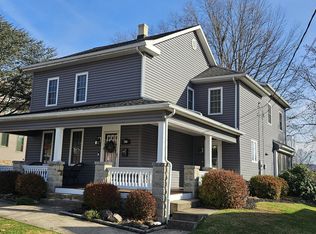
- $231,900-- bd-- ba-- sqft561 3rd St, Northumberland, PA 17857Off Market
- $229,9003 bd1 ba1.4k sqft575 3rd St, Northumberland, PA 17857Sold
- $211,2003 bd1 ba1.7k sqft259 Prince St, Northumberland, PA 17857Off Market
- $195,600-- bd-- ba-- sqft551 3rd St, Northumberland, PA 17857Off Market
- $167,0003 bd2 ba1.4k sqft532 3rd St, Northumberland, PA 17857Sold
Nearby schools
GreatSchools rating
- NAPriestley SchoolGrades: K-2Distance: 1.1 mi
- 5/10Shikellamy Middle SchoolGrades: 6-8Distance: 0.1 mi
- 6/10Shikellamy High SchoolGrades: 9-12Distance: 2.7 mi
Schools provided by the listing agent
- District: Shikellamy
Source: CSVBOR. This data may not be complete. We recommend contacting the local school district to confirm school assignments for this home.


Get pre-qualified for a loan
At Zillow Home Loans, we can pre-qualify you in as little as 5 minutes with no impact to your credit score.An equal housing lender. NMLS #10287.
Nearby cities
Nearby zip codes
Other Northumberland Topics
