Located at 546 Dixie Dr, Stockton, CA, this inviting home awaits. Ready to move in, it offers an opportunity to settle in without delay. The heart of this residence is undoubtedly the kitchen, where culinary dreams come to life amidst a backdrop of sophisticated design; the shaker cabinets offer ample storage and a timeless appeal, while the stone countertops provide a durable and elegant surface for meal preparation and the backsplash adds a touch of artistry to the space. Imagine cozy evenings spent in the living room, where the warmth of the fireplace creates a welcoming ambiance; it's a space designed for relaxation and connection, where stories are shared and memories are made. The bedroom offers a private retreat, complete with the added convenience of an ensuite bathroom, which features a tiled walk-in shower, creating a spa-like experience within the comforts of your own home. Outside, the fenced backyard provides a secure and private space for outdoor activities and gatherings, complemented by a patio perfect for al fresco dining or simply enjoying the fresh air, while the shed offers practical storage solutions for tools and equipment. This residential property offers a blend of comfort, style, and functionality.
Active
Price cut: $30K (10/17)
$360,000
546 Dixie Dr, Stockton, CA 95215
3beds
1,215sqft
Single Family Residence
Built in 1979
6,926 Square Feet Lot
$401,700 Zestimate®
$296/sqft
$-- HOA
What's special
Ensuite bathroom
- 322 days
- 525
- 54
Zillow last checked:
Listing updated:
Listed by:
Dave Thurman DRE #00583708 209-608-2848,
Dave Thurman Real Estate
Source: MetroList Services of CA,MLS#: 225149769Originating MLS: MetroList Services, Inc.
Facts & features
Interior
Bedrooms & bathrooms
- Bedrooms: 3
- Bathrooms: 2
- Full bathrooms: 2
Rooms
- Room types: Kitchen, Living Room
Primary bathroom
- Features: Shower Stall(s), Tile
Dining room
- Features: Space in Kitchen
Kitchen
- Features: Quartz Counter, Stone Counters
Heating
- Central, Fireplace(s)
Cooling
- Ceiling Fan(s), Central Air
Appliances
- Included: Range Hood, Dishwasher, Disposal, Free-Standing Electric Oven, Free-Standing Electric Range
- Laundry: In Garage
Features
- Flooring: Carpet, Laminate, Tile
- Number of fireplaces: 1
- Fireplace features: Living Room, Raised Hearth, Stone, Wood Burning
Interior area
- Total interior livable area: 1,215 sqft
Property
Parking
- Total spaces: 2
- Parking features: 1/2 Car Space, Garage Door Opener, Driveway
- Garage spaces: 2
- Has uncovered spaces: Yes
Features
- Levels: One
- Stories: 1
- Fencing: Back Yard,Chain Link,Wood,Fenced,Front Yard
Lot
- Size: 6,926 Square Feet
- Dimensions: 60 x 106
- Features: Curb(s)/Gutter(s), Irregular Lot
- Topography: Level,Level
Details
- Additional structures: Shed(s)
- Parcel number: 159370400000
- Zoning: R-L
- Special conditions: Standard
Construction
Type & style
- Home type: SingleFamily
- Architectural style: Contemporary
- Property subtype: Single Family Residence
Materials
- Stucco, Frame, Wood
- Foundation: Concrete, Slab
- Roof: Composition
Condition
- Year built: 1979
Utilities & green energy
- Electric: 220 Volts
- Sewer: Public Sewer
- Water: Public
- Utilities for property: Cable Connected, Public, Sewer Connected, Sewer In & Connected, Internet Available, Solar, Natural Gas Connected
Green energy
- Energy generation: Solar
Community & HOA
Community
- Subdivision: Tallahatchey Terrace
Location
- Region: Stockton
Financial & listing details
- Price per square foot: $296/sqft
- Tax assessed value: $129,323
- Price range: $360K - $360K
- Date on market: 12/8/2025
- Road surface type: Asphalt, Paved Sidewalk
Estimated market value
$401,700
$378,000 - $422,000
$2,268/mo
Price history
| Date | Event | Price |
|---|---|---|
| 10/17/2026 | Price change | $360,000-7.7%$296/sqft |
Source: MetroList Services of CA #225149769 Report a problem | ||
| 8/1/2026 | Price change | $389,995-0.1%$321/sqft |
Source: MetroList Services of CA #225149769 Report a problem | ||
| 7/14/2026 | Price change | $390,500-0.5%$321/sqft |
Source: MetroList Services of CA #225149769 Report a problem | ||
| 6/18/2026 | Price change | $392,500-0.6%$323/sqft |
Source: MetroList Services of CA #225149769 Report a problem | ||
| 3/23/2026 | Price change | $395,000-1%$325/sqft |
Source: MetroList Services of CA #225149769 Report a problem | ||
| 1/30/2026 | Price change | $399,000-2.7%$328/sqft |
Source: MetroList Services of CA #225149769 Report a problem | ||
| 12/8/2025 | Listed for sale | $410,000+397%$337/sqft |
Source: MetroList Services of CA #225149769 Report a problem | ||
| 11/16/1999 | Sold | $82,500$68/sqft |
Source: Public Record Report a problem | ||
Public tax history
| Year | Property taxes | Tax assessment |
|---|---|---|
| 2026 | -- | $129,323 +2% |
| 2025 | $8,578 +20.9% | $126,788 +2% |
| 2024 | $7,097 +1.3% | $124,303 +2% |
| 2023 | $7,008 +10.6% | $121,866 +2% |
| 2022 | $6,335 +320.3% | $119,477 +2% |
| 2021 | $1,507 -1.5% | $117,136 +1% |
| 2020 | $1,531 -1.3% | $115,936 +2% |
| 2019 | $1,552 +2% | $113,664 +2% |
| 2018 | $1,522 +11.4% | $111,436 +2% |
| 2017 | $1,366 -2.6% | $109,252 +2% |
| 2016 | $1,403 +4.9% | $107,111 +1.5% |
| 2015 | $1,337 | $105,502 +2% |
| 2014 | $1,337 | $103,435 +20.3% |
| 2013 | -- | $86,000 +2.4% |
| 2012 | -- | $84,000 |
| 2011 | -- | $84,000 -10.6% |
| 2010 | -- | $94,000 -3.1% |
| 2009 | -- | $97,000 +0.5% |
| 2008 | -- | $96,534 +2% |
| 2007 | -- | $94,642 +2% |
| 2006 | -- | $92,786 +2% |
| 2005 | -- | $90,967 +2% |
| 2004 | -- | $89,183 +1.9% |
| 2003 | -- | $87,549 +4% |
| 2002 | -- | $84,150 |
| 2001 | -- | $84,150 |
Find assessor info on the county website
Monthly payment
Est. payment
Payment breakdown
Explore the cost of this home by adjusting the details. Changes won't be saved.Climate risks
Neighborhood: 95215
Similar homes
- $375,0003 bd1 ba1k sqft12 N Cardinal Ave, Stockton, CA 95215For Sale
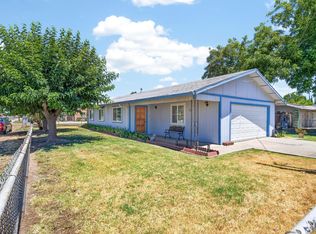 MLS ID #226085753, Sheri Pritchett. MetroList Services of CA
 - $327,0002 bd1 ba1k sqft631 S Oro Ave, Stockton, CA 95215For Sale
 MLS ID #226097688, Joseph Mustin. MetroList Services of CA
 - $500,0003 bd2 ba1.5k sqft1208 S Osprey Ct, Stockton, CA 95215For Sale
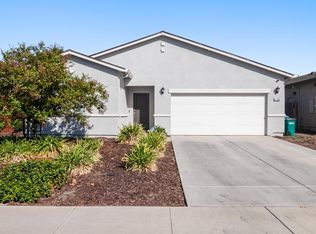 MLS ID #226129618, Ana Laguna. MetroList Services of CA
 - $369,0003 bd1 ba1.4k sqft1368 N Newport Ave, Stockton, CA 95205For Sale
 MLS ID #226092903, Miguel Lara. MetroList Services of CA
