Skip main navigation
Off market
  • $646,500

    546 E Hewson St, Philadelphia, PA 19125

    3beds
    1,886sqft
    SingleFamily
    Built in 2016
    932 Square Feet Lot
    $646,500 Zestimate®
    $343/sqft
    $3,024 Estimated rent

    Home value

    $646,500

    $614,000 - $679,000

    $3,024/mo

    Zestimate® history
    Loading
    Loading...

    Owner options

    List your home for rent

    $3,024/mo

    Rent Zestimate®

    Find your next renter with Zillow Rental Manager. Plus, with online applications, you can quickly screen prospective tenants – for free.

    Learn more

    $3,024/mo

    Rent Zestimate®

    Refinance and save

    $3,972/mo

    Est. payment

    Refinancing to a lower rate could help reduce your monthly payments and save thousands over the life of the loan.

    See today's rates

    $3,972/mo

    Est. payment

    Explore your selling options

    Work with a Zillow partner agent

    Leverage their expertise and Zillow's premium Showcase listings to get your home seen by more buyers.

    Get started

    List with your own agent

    Get your home in front of millions of buyers by listing it on Zillow.

    Learn how to do it

    Sell it yourself

    Take full control of how buyers see your home on Zillow by listing For Sale by Owner (FSBO).

    List your home

    What's special

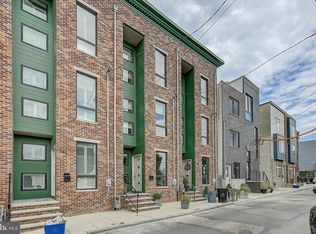
    Welcome to 546 Hewson--one of 4 custom homes in this quad, featuring a unique mixture on Modern and Art Deco Architectural Design. This three bedroom, 2.5 bathroom house showcases 360 degree views of the city from the rooftop deck, recently updated with a custom flooring system featuring ceramic tiles. Enter through the open concept living space and right away you'll notice the light that comes through several front windows and radiates throughout the entire first floor. There is plenty of room for a formal dining area and the kitchen is bright and airy with plenty of space for you and your sous chef to spread out while you enjoy your guests. Current owner also built a beautiful and unique tiled pantry area for addtional storage just off the kitchen before you descend into the fully finished basement. Kitchen has charcoal hand -poured concrete countertops & Bosch appliances with vented range hood and leads out to the first of 2 outdoor spaces-- with plenty of room for grill, table and chairs, and greenery. Moving upstairs, steel fabricated railings lead to 2 well-sized bedrooms and an additional full bathroom with euro-style sink, as well as a utility room with a high efficiency on-demand hot water heater, & laundry room on main floor with washer/ dryer and additional shelving . The third floor master suite is outfitted with a modern soaking tub, custom walk-in shower, linen closet and double vessel sink. Hand-poured, radiant heated flooring and separate water closet for privacy add to your comfort. Master bedroom is ample and large windows offer plenty of light, In addition, you'll find both a walk-in closet and a bi-fold door closet. Finally, the pies de resistance is a fiberglass roof deck recently updated with custom tiling, which gives beautiful panoramic and unobstructed views of both the City and the ball field across the street, giving you plenty of space to spread out and enjoy the outdoors while taking advantage of all that fishtown and frankford avenue has to offer in the way of the many burgeoning restaurants, businesses, and galleries just a quick walk away.

    This property is off market, which means it's not currently listed for sale or rent on Zillow. This may be different from what's available on other websites or public sources.

    Facts & features

    Interior

    Bedrooms & bathrooms
    • Bedrooms: 3
    • Bathrooms: 3
    • Full bathrooms: 2
    • 1/2 bathrooms: 1
    Heating
    • Forced air, Radiant
    Cooling
    • Central
    Interior area
    • Total interior livable area: 1,886 sqft
    • Finished area below ground: 0

    Property

    Features
    • Exterior features: Brick
    • Has view: Yes
    • View description: Territorial
    Lot
    • Size: 932 sqft
    Details
    • Parcel number: 183034500
    • Special conditions: Standard

    Construction

    Type & style
    • Home type: SingleFamily
    • Architectural style: Contemporary
    Condition
    • Year built: 2016

    Community & neighborhood

    Location
    • Region: Philadelphia
    • Municipality: PHILADELPHIA

    Other

    Other facts
    • Heating: Forced Air, Radiant
    • HeatingYN: true
    • CoolingYN: true
    • StoriesTotal: 3
    • ArchitecturalStyle: Contemporary
    • SpecialListingConditions: Standard
    • Cooling: Central Air
    • ConstructionMaterials: Masonry
    • ParkingFeatures: On Street
    • BelowGradeFinishedArea: 0
    • MlsStatus: Active
    • Municipality: PHILADELPHIA
    • StructureType: Interior Row/Townhouse
    • TaxAnnualAmount: 1764.0

    Price history

    DateEventPrice
    1/10/2022Sold$583,000$309/sqft
    Source: Public Record Report a problem
    10/29/2021Sold$583,000+1.4%$309/sqft
    Source: Bright MLS #PAPH2028716 Report a problem
    10/9/2021Pending sale$575,000$305/sqft
    Source: Bright MLS #PAPH2028716 Report a problem
    9/18/2021Contingent$575,000$305/sqft
    Source: Bright MLS #PAPH2028716 Report a problem
    10/23/2020Listed for sale$575,000+27.8%$305/sqft
    Source: Compass Pennsylvania, LLC #PAPH944862 Report a problem
    10/18/2016Sold$450,000+2.3%$239/sqft
    Source: Agent Provided Report a problem
    7/1/2016Sold$440,000$233/sqft
    Source: Public Record Report a problem

    Public tax history

    YearProperty taxesTax assessment
    2025$8,504 +423.9%$607,500 +4.8%
    2024$1,623 $579,800
    2023$1,623 -8%$579,800
    2022$1,764 --
    2021$1,764 -70.9%--
    2018$6,064 +270.4%--
    2017$1,637 -1.5%--
    2016$1,663 --

    Find assessor info on the county website

    Neighborhood: Fishtown

    Nearby schools

    GreatSchools rating
    Schools provided by the listing agent
    • District: THE SCHOOL DISTRICT OF PHILADELPHIA

    Source: The MLS. This data may not be complete. We recommend contacting the local school district to confirm school assignments for this home.

    Get a cash offer in 3 minutes
    Find out how much your home could sell for in as little as 3 minutes with a no-obligation cash offer.
    Estimated market value
    $646,500
    Get a cash offer in 3 minutes
    Find out how much your home could sell for in as little as 3 minutes with a no-obligation cash offer.
    Estimated market value
    $646,500