Skip main navigation
Sold for $520,000
  • $520,000

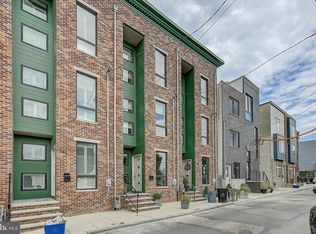
    550 E Hewson St, Philadelphia, PA 19125

    3beds
    1,514sqft
    Townhouse
    Built in 2017
    787 Square Feet Lot
    $534,200 Zestimate®
    $343/sqft
    $2,740 Estimated rent

    Home value

    $534,200

    $486,000 - $588,000

    $2,740/mo

    Zestimate® history
    Loading
    Loading...

    Owner options

    List your home for rent

    $2,740/mo

    Rent Zestimate®

    Find your next renter with Zillow Rental Manager. Plus, with online applications, you can quickly screen prospective tenants – for free.

    Learn more

    $2,740/mo

    Rent Zestimate®

    Refinance and save

    $3,193/mo

    Est. payment

    Refinancing to a lower rate could help reduce your monthly payments and save thousands over the life of the loan.

    See today's rates

    $3,193/mo

    Est. payment

    Explore your selling options

    Work with a Zillow partner agent

    Leverage their expertise and Zillow's premium Showcase listings to get your home seen by more buyers.

    Get started

    List with your own agent

    Get your home in front of millions of buyers by listing it on Zillow.

    Learn how to do it

    Sell it yourself

    Take full control of how buyers see your home on Zillow by listing For Sale by Owner (FSBO).

    List your home

    What's special

    Jaw-dropping skyline viewsLuxurious quartz countertopsHalf bathFinished basementElegant modern detailsShaker-style cabinetsWaterfall shower head
    This stunning home in the heart of Fishtown boasts three floors of bright, spacious living areas, a finished basement, private outdoor space, and jaw-dropping skyline views. The free flowing layout showcases custom glass railings, beautiful hardwood floors, expansive floor-to-ceiling windows, and elegant modern details. Conveniently located between Frankford Ave and Front St in one of Philadelphia's most sought-after neighborhoods, this home is tucked away on a quiet side street, directly across from a recreation field. Enjoy minimal through-traffic and easy access to public transportation, including the Market-Frankford Line and multiple bus routes along Frankford Ave. The first floor benefits from open concept layout with high ceilings, recessed lighting, and an exposed brick accent wall for added classic character. The chef's kitchen features sleek black appliances, luxurious quartz countertops, shaker-style cabinets, a stylish white tile backsplash, and a breakfast bar perfect for casual dining. On the second floor, two well-sized bedrooms flank a full hall bath showcasing an elegant design, complete with a full tub, sliding glass doors, a modern sink, and a lighted mirror. The front bedroom includes a generous closet and floor-to-ceiling windows with views of the park across the street. The rear bedroom offers ample closet space and a ceiling fan perfect for a guest room or home office. The entire third floor is dedicated to the luxurious primary suite. The bedroom features large street-side windows, flooding the room with natural light. A walk-through closet houses two dressers with quartz countertops, overhead shelving, modern lighting, and a large mirror on the way to the spa-like bathroom. The bath offers a separate water closet, a spacious vanity with dual quartz sinks, and a luxurious shower with marble tiling, waterfall shower head, a built-in seating area, a fogged glass window, and sliding glass doors. At the top of it all, enjoy your private roof deck with a wet bar, perfect for entertaining and soaking in the stunning views. The finished basement features high ceilings, a front-loading washer/dryer, a half bath, and ample space that can be used as a spare bedroom or recreation room.

    Zillow last checked:

    Listing updated:

    Listed by:

    Christopher Hvostal 267-825-1192,

    KW Empower

    Bought with:

    Tsering Choky, RS376004

    Keller Williams Real Estate-Blue Bell

    Source: Bright MLS,MLS#: PAPH2458898MLS Logo

    Facts & features

    Interior

    Bedrooms & bathrooms
    • Bedrooms: 3
    • Bathrooms: 3
    • Full bathrooms: 2
    • 1/2 bathrooms: 1
    Primary bedroom
    • Level: Upper
    • Area: 0 Square Feet
    • Dimensions: 0 X 0
    Bedroom 1
    • Level: Upper
    • Area: 0 Square Feet
    • Dimensions: 0 X 0
    Bedroom 2
    • Level: Upper
    • Area: 0 Square Feet
    • Dimensions: 0 X 0
    Primary bathroom
    • Level: Upper
    Bathroom 1
    • Level: Upper
    Half bath
    • Level: Lower
    Kitchen
    • Features: Kitchen - Gas Cooking, Kitchen Island
    • Level: Main
    • Area: 0 Square Feet
    • Dimensions: 0 X 0
    Laundry
    • Level: Lower
    Living room
    • Level: Main
    • Area: 0 Square Feet
    • Dimensions: 0 X 0
    Heating
    • Hot Water, Natural Gas
    Cooling
    • Central Air, Electric
    Appliances
    • Included: Disposal, Electric Water Heater
    • Laundry: In Basement, Laundry Room
    Features
    • Primary Bath(s), Kitchen Island, Ceiling Fan(s), Bar, Bathroom - Stall Shower, Breakfast Area, 9'+ Ceilings
    • Flooring: Wood, Tile/Brick, Marble
    • Basement: Full,Finished
    • Has fireplace: No
    Interior area
    • Total structure area: 1,514
    • Total interior livable area: 1,514 sqft
    • Finished area above ground: 1,514
    • Finished area below ground: 0

    Property

    Parking
    • Parking features: On Street
    • Has uncovered spaces: Yes
    Accessibility
    • Accessibility features: None
    Features
    • Levels: Three
    • Stories: 3
    • Patio & porch: Roof, Patio
    • Pool features: None
    Lot
    • Size: 787 sqft
    • Dimensions: 13.00 x 59.00
    Details
    • Additional structures: Above Grade, Below Grade
    • Parcel number: 183043400
    • Zoning: RSA5
    • Special conditions: Standard

    Construction

    Type & style
    • Home type: Townhouse
    • Architectural style: Contemporary
    • Property subtype: Townhouse
    Materials
    • Brick
    • Foundation: Block
    • Roof: Flat
    Condition
    • New construction: No
    • Year built: 2017

    Utilities & green energy

    • Sewer: Public Sewer
    • Water: Public

    Community & neighborhood

    Security
    • Security features: Security System
    Location
    • Region: Philadelphia
    • Subdivision: Fishtown
    • Municipality: PHILADELPHIA

    Other

    Other facts
    • Listing agreement: Exclusive Right To Sell
    • Ownership: Fee Simple

    Price history

    DateEventPrice
    5/15/2025Sold$520,000-2.8%$343/sqft
    Source: Bright MLS #PAPH2458898 Report a problem
    4/30/2025Pending sale$535,000$353/sqft
    Source: Bright MLS #PAPH2458898 Report a problem
    4/13/2025Contingent$535,000$353/sqft
    Source: Bright MLS #PAPH2458898 Report a problem
    3/19/2025Listed for sale$535,000+22.7%$353/sqft
    Source: Bright MLS #PAPH2458898 Report a problem
    9/5/2017Sold$436,000+4.1%$288/sqft
    Source: Public Record Report a problem
    7/19/2017Listed for sale$419,000+738%$277/sqft
    Source: JG Real Estate, LLC #7021756 Report a problem
    7/23/2014Sold$50,000+316.7%$33/sqft
    Source: Public Record Report a problem
    6/18/1999Sold$12,000$8/sqft
    Source: Public Record Report a problem

    Public tax history

    YearProperty taxesTax assessment
    2025$7,755 +434%$554,000 +6.8%
    2024$1,452 $518,700
    2023$1,452 -17.9%$518,700
    2022$1,769 --
    2021$1,769 -70.6%--
    2018$6,019 +216.9%--
    2017$1,900 +15.3%--
    2016$1,648 +42.3%--
    2015$1,158 --
    2014$1,158 +638.4%$82,700 +6526.6%
    2012$157 $1,248
    2011-- $1,248
    2010-- $1,248
    2009-- $1,248
    2008-- $1,248
    2007-- $1,248
    2006-- $1,248
    2005-- $1,248
    2004-- $1,248
    2003-- $1,248
    2002-- $1,248
    2000-- $1,248
    1999-- $1,248

    Find assessor info on the county website

    Neighborhood: Fishtown

    Nearby schools

    GreatSchools rating
    Schools provided by the listing agent
    • District: The School District Of Philadelphia

    Source: Bright MLS. This data may not be complete. We recommend contacting the local school district to confirm school assignments for this home.

    Get a cash offer in 3 minutes
    Find out how much your home could sell for in as little as 3 minutes with a no-obligation cash offer.
    Estimated market value
    $534,200
    Get a cash offer in 3 minutes
    Find out how much your home could sell for in as little as 3 minutes with a no-obligation cash offer.
    Estimated market value
    $534,200