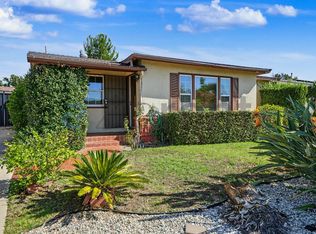
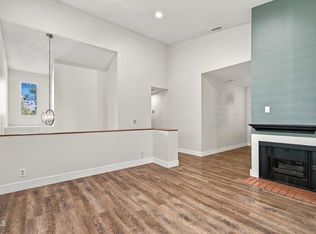
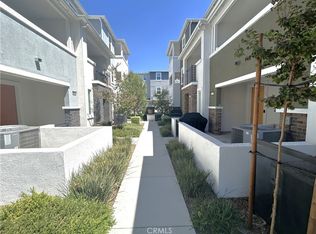
Be the very first to live in this brand-new, luxury townhome located in Glendora's premier Alisal community at 546 Gregory Way. Built by Brandywine Homes, this multi-level 2026 build offers 1,728 square feet of light-filled living space featuring 3 full bedrooms, 4 total bathrooms, high-end contemporary finishes, and an open-concept layout tailored for modern living. Designed for ultimate convenience and energy efficiency, the home boasts a direct-access 2-car attached garage with extra storage potential, roof-mounted solar panels to help keep utility costs low, internet included, and stylish Spanish-Mediterranean architecture with scenic foothill views. Ideally situated near Route 66 dining like Glendora Public Market, Porto's Bakery, local shopping, the award winning Glendora Unified School District, and easy freeway access, this pristine residence perfectly balances everyday luxury with an unbeatable location schedule your private showing today!
Townhouse for rent
Townhouse
Available now
Cats, dogs OK
Air conditioner, central air
Electric dryer hookup laundry
2 Attached garage spaces parking
Electric
What's special
Stylish spanish-mediterranean architectureScenic foothill viewsHigh-end contemporary finishes
- 18 days |
- -- |
- -- |
Zillow last checked:
Listing updated:
Travel times

Let’s turn your rent into credit progress
Build credit history with every on-time payment and get credit for the payment you’re already making.
Facts & features
Interior
Bedrooms & bathrooms
- Bedrooms: 3
- Bathrooms: 4
- Full bathrooms: 3
- 1/2 bathrooms: 1
Rooms
- Room types: Bathroom, Entry/Foyer, Family Room, Foyer, Primary Bathroom, Primary Bedroom
Heating
- Electric
Cooling
- Air Conditioner, Central Air
Appliances
- Included: Electric Oven, Electric Range, Electric Water Heater, Energy Star Qualified Appliances, Solar Hot Water, Stove
- Laundry: Electric Dryer Hookup, Hookups, Upper Level, Washer Hookup
Features
- Balcony, Eat-in Kitchen, Entrance Foyer, Jack and Jill Bath, Open Floorplan, Quartz Counters, Recessed Lighting, Unfurnished, Walk-In Closet(s)
Interior area
- Total interior livable area: 1,728 sqft
Property
Parking
- Total spaces: 2
- Parking features: Attached, Carport, Garage
- Has attached garage: Yes
- Has carport: Yes
- Details: Contact manager
Features
- Stories: 3
- Patio & porch: Patio
- Exterior features: Balcony, Entrance Foyer, Jack And Jill Bath, Lighting, Quartz Counters, Rain Gutters, Sprinkler System, Unfurnished
- Pool features: Contact manager
- Has view: Yes
- View description: Hills, Mountain(s), Neighborhood
Lot
- Features: Front Yard, Level
Details
- Additional structures: Garage(s)
Construction
Type & style
- Home type: Townhouse
- Architectural style: Spanish
- Property subtype: Townhouse
Materials
- Roof: Tile
Condition
- Year built: 2026
Building
Management
- Pets allowed: Yes
Community & HOA
Community
- Features: Sidewalks, Suburban
HOA
- Amenities included: Dog Park
Location
- Region: Glendora
Financial & listing details
- Lease term: 12 Months
Nearby apartments for rent


Price history
| Date | Event | Price |
|---|---|---|
| 10/15/2026 | Listed for rent | $3,900$2/sqft |
Source: CRMLS #PW26219997 Report a problem | ||
| 8/31/2026 | Listing removed | $699,990$405/sqft |
Source: Brandywine Homes Report a problem | ||
| 8/23/2026 | Price change | $699,990+4.5%$405/sqft |
Source: Brandywine Homes Report a problem | ||
| 8/19/2026 | Price change | $669,990-12.3%$388/sqft |
Source: Brandywine Homes Report a problem | ||
| 3/25/2026 | Listed for sale | $763,990$442/sqft |
Source: Brandywine Homes Report a problem | ||