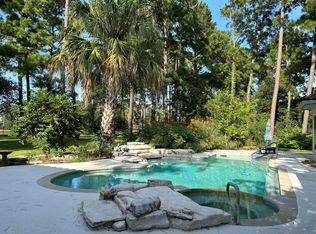
Sparkling poolLongleaf pine flooringPrivate driveReclaimed wood
There are properties you compare, and then there are properties you can’t forget. This is one of them. Nearly 11 acres of pure Texas beauty with a sparkling pool and a 3,950 sq/ft. home positioned directly along the 12th and 13th holes of Colovista Golf Course, no HOA or MUD. A private 1-acre stocked lake (12–15 ft deep) full of bass, bluegill, tilapia, and carp, plus a full irrigation system fed by a private well. A 2,600 sq/ft. fully finished, air-conditioned barndominium offers four distinct sections: equipment storage, workshop, separate studio, and a 2-bedroom, 1-bath apartment with kitchen and living space. Surrounded by mature loblolly pines and accessed by a private drive, this serene haven sits just 10 minutes from downtown Bastrop and 30 minutes from downtown Austin. The 3,950 sq/ft. main home blends timeless craftsmanship with rustic elegance, featuring reclaimed wood, longleaf pine flooring, Austin stone and detailed trim throughout. A stone fireplace with a reclaimed wood mantel anchors the living area, opening through two sets of French doors to a covered outdoor patio overlooking the pool. The kitchen, thoughtfully remodeled in 2025, features new appliances, stunning countertops, backsplash, lighting, and a large island illuminated by a skylight above. All bathrooms remodeled in 2025. The detached four-section barn balances function and design with spaces for equipment storage, a workshop, and private studio. Upstairs, the 2-bedroom, 1-bath apartment offers a full kitchen, living area, and deck access with panoramic views that stretch for miles. And if that’s not enough, enjoy your very own 1-acre stocked lake. A dedicated well pump sustains the lake levels and supports the full irrigation system, ensuring the landscape remains vibrant. A rare retreat that is unforgettable and unmatched. Opportunities like this don’t come twice. Experience the balance of acreage, privacy, and refined luxury all just minutes from Bastrop and Austin.
118 days
|
872
|
79
|
Zillow last checked:
Listing updated:
Listed by:
Kreshnik Shehu(512) 412-2331,
All City Real Estate Ltd. Co(866) 277-6005
Source: Unlock MLS,MLS#: 9845765
Facts & features
Interior
Bedrooms & bathrooms
Bedrooms: 6
Bathrooms: 5
Full bathrooms: 4
1/2 bathrooms: 1
Main level bedrooms: 4
Heating
Central, Electric
Cooling
Central Air
Appliances
Included: Built-In Oven(s), Convection Oven, Dishwasher, Disposal, Exhaust Fan, Gas Cooktop, Microwave, Double Oven, Refrigerator, Self Cleaning Oven, Stainless Steel Appliance(s), Gas Water Heater
Features
Bookcases, Breakfast Bar, Built-in Features, Beamed Ceilings, Cathedral Ceiling(s), High Ceilings, Crown Molding, Double Vanity, French Doors, Kitchen Island, Multiple Dining Areas, Multiple Living Areas, Natural Woodwork, No Interior Steps, Primary Bedroom on Main, Smart Home, Study/Home Office, Walk-In Closet(s), Wet Bar, Wired for Sound
Flooring: Carpet, Tile, Wood
Windows: Plantation Shutters, Skylight(s)
Number of fireplaces: 1
Fireplace features: Great Room, Living Room, Wood Burning
Explore the cost of this home by adjusting the details. Changes won't be saved.
Principal & interest
$1,547
Mortgage insurance
$0
Property taxes
$170
Home insurance
$105
HOA fees
$0
Utilities
Not included
All calculations are estimates and provided by Zillow, Inc. for informational purposes only. Actual amounts may vary.
HOA fees may include property taxes on listings classified as Co-Ops. Contact the listing agent and/or owner for fee details.
Mortgage interest rates are dependent on a number of factors, including credit score, down payment, and repayment length. Interest rate data provided by Zillow Group Marketplace, Inc. as of 1/1/1970 from various mortgage lenders with which we have lead or other similar arrangements; the Estimated Payment is an average of those rates.
See how much you could borrow to make a competitive offer.